Nestled in mature Aspen Ridge, this classic 4-level split has been lovingly maintained and is in immaculate condition, showcasing beautiful natural wood accents throughout. Completely move-in ready or a fantastic canvas for your personal updates, the split layout features 3 bedrooms upstairs and a 4th on the lower level, alongside a large family room perfect for movie nights. The primary bedroom boasts a private 3-piece en suite & a walk-in closet, with all bedroom closets feature convenient built-in shelving. The kitchen features solid wood cabinetry and stainless-steel appliances, while a dedicated laundry room adds a built-in sink. Potential bedroom or rec room in the partially finished basement with strorage space. Hobbyists will love the oversized double attached garage. Walk out to a massive, fully fenced backyard with a large deck, mature trees, and back lane access for summer BBQs or outdoor entertaining. Steps from a park and minutes from the golf course, this incredible home truly has it all!
For sale
C$449,900
118 Aspen Ave, Wetaskiwin, AB T9A 3G7
4beds
1,216sqft
Single Family Residence
Built in 1987
-- sqft lot
$-- Zestimate®
C$370/sqft
C$-- HOA
What's special
Oversized double attached garageMassive fully fenced backyardLarge deck
- 31 days |
- 4 |
- 0 |
Zillow last checked:
Listing updated:
Listed by:
Joshua Yap,
REMAX River City
Source: RAE,MLS®#: E4498962
Facts & features
Interior
Bedrooms & bathrooms
- Bedrooms: 4
- Bathrooms: 3
- Full bathrooms: 3
Primary bedroom
- Level: Upper
Family room
- Level: Lower
- Area: 596.25
- Dimensions: 26.5 x 22.5
Heating
- Forced Air-2, Natural Gas
Appliances
- Included: Dishwasher-Built-In, Dryer, Exhaust Fan, Refrigerator, Electric Stove, Washer, Gas Water Heater
Features
- Vacuum Systems
- Flooring: Carpet, Linoleum
- Basement: Full, Partially Finished
Interior area
- Total structure area: 1,216
- Total interior livable area: 1,216 sqft
Property
Parking
- Total spaces: 4
- Parking features: Double Garage Attached, Oversized
- Attached garage spaces: 2
Features
- Levels: 4 Level Split,3
- Patio & porch: Deck
- Exterior features: Landscaped
- Fencing: Fenced
Lot
- Features: Flat Site, Near Golf Course, Landscaped, Schools, Shopping Nearby, Golf Nearby
- Residential vegetation: Fruit Trees/Shrubs
Construction
Type & style
- Home type: SingleFamily
- Property subtype: Single Family Residence
Materials
- Foundation: Concrete Perimeter
- Roof: Asphalt
Condition
- Year built: 1987
Community & HOA
Community
- Features: Deck, Hot Water Natural Gas
- Security: Smoke Detector(s), Detectors Smoke
Location
- Region: Wetaskiwin
Financial & listing details
- Price per square foot: C$370/sqft
- Date on market: 7/15/2026
- Ownership: Private
Price history
Price history is unavailable.
Public tax history
Tax history is unavailable.
Climate risks
Neighborhood: T9A
Nearby schools
GreatSchools rating
No schools nearby
We couldn't find any schools near this home.
- C$509,9003 bd3 ba2.1k sqft115 Aspen Ridge Cres, Wetaskiwin, AB T9A3N7For Sale

- C$239,0003 bd2 ba866 sqft131 Cameron Cres, Wetaskiwin, AB T9A3H5For Sale

- C$389,9005 bd4 ba1.1k sqft242 Northmount Dr, Wetaskiwin, AB T9A3M4For Sale
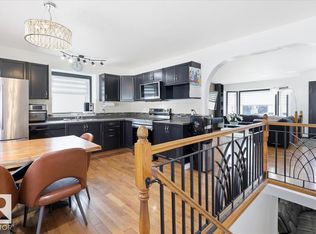
- C$380,0004 bd3 ba1.2k sqft244 Northmount Dr, Wetaskiwin, AB T9A3M4For Sale

- C$--2 bd2 ba-- sqft6519 46th St #13, Wetaskiwin, AB T9A1Y5Off Market
- C$--1 bd1 ba-- sqft6519 46th St #1B-1BA, Wetaskiwin, AB T9A1Y5Off Market
- C$--2 bd2 ba-- sqft6519 46th St #2B-2BA, Wetaskiwin, AB T9A1Y5Off Market
- C$--2 bd1 ba834 sqft6519 46th St #1043443, Wetaskiwin, AB T9A1Y5Off Market
Similar homes
- C$439,9005 bd3 ba1.3k sqft105 Northland Clos, Wetaskiwin, AB T9A 3N6For Sale
 MLS ID #E4501380, Simone Bredlow, RE/MAX Discover. RAE
 - C$389,9005 bd4 ba1.1k sqft242 Northmount Dr, Wetaskiwin, AB T9A 3M4For SaleMLS ID #E4500281, Ryan J Kendall, Royal Lepage Parkland Agencies. RAE
- C$380,0004 bd3 ba1.2k sqft244 Northmount Dr, Wetaskiwin, AB T9A 3M4For SaleMLS ID #E4496823, Wendy Siddall, Century 21 Masters. RAE
- C$349,9004 bd3 ba1.2k sqft128 Green Ash Dr, Wetaskiwin, AB T9A 2H8For Sale
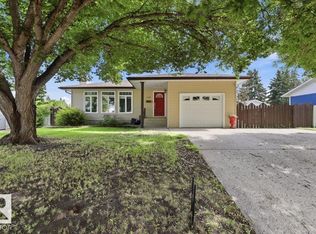 MLS ID #E4503560, Ryan J Kendall, Royal Lepage Parkland Agencies. RAE
 - C$385,0004 bd3 ba1.4k sqft5825 52nd St, Wetaskiwin, AB T9A 2W5For SaleMLS ID #E4500646, Dragic Janjic, REMAX River City. RAE
- C$399,9005 bd4 ba1.4k sqft184 Garwood Cres, Wetaskiwin, AB T9A 2Z2For SaleMLS ID #E4497725, Simone Bredlow, RE/MAX Discover. RAE
- C$359,9004 bd3 ba1.1k sqft221 Parkview Dr, Wetaskiwin, AB T9A 3J8For SaleMLS ID #E4499312, Carlyn Dreichel, RE/MAX Discover. RAE
- C$400,0005 bd3 ba1.4k sqft131 Pine Dr, Wetaskiwin, AB T9A 2V9For SaleMLS ID #E4500571, Brody Broome, Black Sheep Realty. RAE
- C$380,0004 bd2 ba1.2k sqft12 W Clearwater Cres, Wetaskiwin, AB T9A 3R4For SaleMLS ID #A2314967, Charlyn Moore, Associate, Re/Max La Biche Realty. courtesy of Pillar9 System
- C$269,9004 bd3 ba1.2k sqft107 Mountain Ash Dr, Wetaskiwin, AB T9A 2T4For SaleMLS ID #E4503965, Ryan J Kendall, Royal Lepage Parkland Agencies. RAE
- C$339,9004 bd2 ba1.3k sqft4224 53rd Ave, Wetaskiwin, AB T9A 3T1For SaleMLS ID #E4502697, Simone Bredlow, RE/MAX Discover. RAE
- C$439,9004 bd3 ba1.2k sqft242028 Township Rd #452, Wetaskiwin, AB T9A 1X1For SaleMLS ID #E4480113, Barb Howey, Royal Lepage Parkland Agencies. RAE
- C$339,9004 bd3 ba1.1k sqft5718 Garden Meadows Dr, Wetaskiwin, AB T9A 2L6For SaleMLS ID #E4485269, Audrey J Bannister, Century 21 ALL Stars Realty Ltd. RAE
- C$239,0003 bd2 ba866 sqft131 Cameron Cres, Wetaskiwin, AB T9A 3H5For SaleMLS ID #E4498103, Kristin Te Raa, Exp Realty. RAE
- C$399,9003 bd2 ba1.3k sqftLegacy View, Wetaskiwin, AB T9A 1Y5For SaleMLS ID #E4492399, Ryan J Kendall, Royal Lepage Parkland Agencies. RAE
- C$345,0004 bd2 ba1k sqft5408 47a St, Wetaskiwin, AB T9A 1E8For SaleMLS ID #E4497191, Anastasia Betskova, One Percent Realty. RAE
- C$259,9005 bd2 ba1.2k sqft5320 49th Ave, Wetaskiwin, AB T9A 0R3For SaleMLS ID #E4503999, Kevin B Doyle, RE/MAX Elite. RAE
- C$345,0004 bd3 ba1.3k sqft5503 Centennial Dr, Wetaskiwin, AB T9A 2H1For SaleMLS ID #E4495346, Delores Crandall, Royal Lepage Parkland Agencies. RAE
- C$349,9003 bd2 ba1.1k sqft269 Centennial Dr, Wetaskiwin, AB T9A 2J8For SaleMLS ID #E4501782, Mike D Sawkiewicz, RE/MAX Real Estate. RAE
- C$269,9004 bd3 ba1.1k sqft147 Garwood Cres, Wetaskiwin, AB T9A 2X4For SaleMLS ID #E4495278, Brent S Bannister, Century 21 ALL Stars Realty Ltd. RAE
