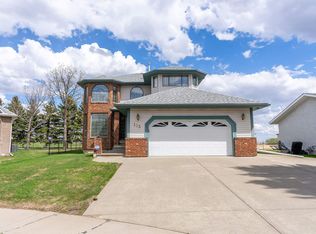
Unique family home backed on treed walking trails and creek and perfectly located in a cul-de-sac in the beautiful town of Millet. Large 3070 sq ft 4 level split offering a modern kitchen with quartz and s/s appliances, dining rm, LR with bay window, family room with W/B fireplace, 2 pc bath, 2 staircases and addition (with separate entrance) perfect for a workshop, home schooling, pets etc. The upper level offers 3 bdrms with 3pc ensuite and a family room/"king sized" master suite with skylights and gas F/P, 4pc bath. The basement has has new electrical, drywall, insulation and is ready for your fresh ideas. The sunny backyard has a newer fence and is ready for BBQ's on the family-sized deck. There is double attached garage and RV parking. Updates incl; Fence(2018), Kitchen(2021), Shingles/gutters(2020), Insulation/skylight(2021), Furnaces(2019/2021), HW Tank(2020) main bath(2019), exterior doors(2025) garage interior(2026), flooring(2019), various windows (2022-26), no maint. front deck, landscaping.
For sale
C$464,900
101 Hillside Pl, Millet, AB T0C 1Z0
3beds
3,070sqft
Single Family Residence
Built in 1981
7,812 Square Feet Lot
$-- Zestimate®
C$151/sqft
C$-- HOA
What's special
Sunny backyardNewer fenceDouble attached garageRv parking
- 43 days |
- 35 |
- 2 |
Zillow last checked:
Listing updated:
Listed by:
Crystal E Walline,
Royal Lepage Arteam Realty
Source: RAE,MLS®#: E4491734
Facts & features
Interior
Bedrooms & bathrooms
- Bedrooms: 3
- Bathrooms: 3
- Full bathrooms: 2
- 1/2 bathrooms: 1
Primary bedroom
- Level: Upper
Family room
- Level: Lower
- Area: 197.22
- Dimensions: 17.3 x 11.4
Heating
- Forced Air-2, Natural Gas
Appliances
- Included: Dishwasher-Built-In, Dryer, Microwave Hood Fan, Refrigerator, Electric Stove, Washer, Gas Water Heater
Features
- No Smoking Home, Workshop
- Flooring: Carpet, Vinyl Plank
- Windows: Window Coverings
- Basement: Full, Partially Finished
- Fireplace features: Gas, Wood Burning
Interior area
- Total structure area: 3,070
- Total interior livable area: 3,070 sqft
Property
Parking
- Total spaces: 2
- Parking features: Double Garage Attached, Garage Control, Garage Opener
- Attached garage spaces: 2
Features
- Levels: 4 Level Split,2
- Patio & porch: Deck
- Exterior features: Backs Onto Park/Trees, Landscaped, Playground Nearby
- Fencing: Fenced
Lot
- Size: 7,812 Square Feet
- Features: Backs Onto Park/Trees, Cul-De-Sac, Flat Site, Landscaped, Park/Reserve, Playground Nearby, Schools, See Remarks
Construction
Type & style
- Home type: SingleFamily
- Property subtype: Single Family Residence
Materials
- Foundation: Concrete Perimeter
- Roof: Asphalt
Condition
- Year built: 1981
Community & HOA
Community
- Features: Deck, Hot Water Natural Gas, No Smoking Home, Workshop, See Remarks
Location
- Region: Millet
Financial & listing details
- Price per square foot: C$151/sqft
- Date on market: 6/4/2026
- Ownership: Private
Crystal E Walline
Crystal E Walline
By pressing Contact Agent, you agree that the real estate professional identified above may call/text you about your search, which may involve use of automated means and pre-recorded/artificial voices. You don't need to consent as a condition of buying any property, goods, or services. Message/data rates may apply. You also agree to our Terms of Use. Zillow does not endorse any real estate professionals. We may share information about your recent and future site activity with your agent to help them understand what you're looking for in a home.
Price history
Price history is unavailable.
Public tax history
Tax history is unavailable.
Climate risks
Neighborhood: T0C
Nearby schools
GreatSchools rating
No schools nearby
We couldn't find any schools near this home.
- C$104,9004 bd2 ba1.4k sqft37 43rd Ave, Millet, AB T0C1Z0For Sale
- C$149,9113 bd2 ba1.1k sqft4819 51st Ave #101, Millet, AB T0C1Z0For Sale
- C$134,9003 bd2 ba1.2k sqft1 Midland Rd, Millet, AB T0C1Z0For Sale
- C$1,299,0006 bd4 ba3.2k sqft243050 Township Rd #474, Wetaskiwin, AB T0C1Z0For Sale
- C$949,0004 bd2 ba955 sqft475031B Range Rd #251, Wetaskiwin, AB T0C1Z0For Sale
- C$1,190,0005 bd4 ba2.8k sqft474012 Range Road 242 #11, Wetaskiwin County No. 10, AB T0C1Z0For Sale
- C$444,00044.43 AcresPt Of Se 24 #16-47-W4, Millet, AB T0C1Z0Lot/Land
- C$134,900-- bd-- ba-- sqft470008 244 Rural #21, Wetaskiwin County No. 10, AB T9A1W8For Sale
Similar homes
- C$514,9003 bd3 ba2.1k sqft115 Aspen Ridge Cres, Wetaskiwin, AB T9A 3N7For Sale
 MLS ID #E4489294, Ryan J Kendall, Royal Lepage Parkland Agencies. RAE
 - C$465,0003 bd3 ba1.7k sqft186 Reed Pl, Leduc, AB T9E 0S6For Sale
 MLS ID #E4498340, Wendy Siddall, Century 21 Masters. RAE
 - C$495,0003 bd3 ba1.5k sqft4312 41b St, Leduc, AB T9E 4S7For Sale
 MLS ID #E4489888, Rob D Jastrzebski, Exp Realty. RAE
 - C$469,0004 bd4 ba1.7k sqft418 Simmonds Way, Leduc, AB T9E 0E6For Sale
 MLS ID #E4497172, Jeremy D Blackwood, RE/MAX Real Estate. RAE
 - C$499,9004 bd4 ba1.9k sqft13 Southfork Ct, Leduc, AB T9E 0E9For SaleMLS ID #E4497644, Tim Jeong, REMAX River City. RAE
- C$539,0004 bd5 ba2.4k sqft106 S Martin Ave, Bittern Lake, AB T0C 0L0For SaleMLS ID #A2323627, Sheena Gamble, Associate, Alberta Realty Inc.. courtesy of Pillar9 System
- C$519,9003 bd4 ba1.8k sqft9 Snowbird Cres, Leduc, AB T9E 0H5For SaleMLS ID #E4497750, Barry R Campbell, RE/MAX Real Estate. RAE
- C$519,0005 bd3 ba1.5k sqft30 Adamic Cres, Leduc, AB T9E 5H9For SaleMLS ID #E4497815, Jesse D Loader, KIC Realty. RAE
- C$485,0004 bd3 ba1.8k sqft623 Black Stone Blvd, Leduc County, AB T9E 1M4For SaleMLS ID #E4497356, Mary-Jane Downie, Maxwell Heritage Realty. RAE
- C$516,0004 bd3 ba2.1k sqft98 Bridgeport Wynd, Leduc, AB T9E 8B2For SaleMLS ID #E4495827, Keith Lopushinsky, RE/MAX Real Estate. RAE
- C$524,9003 bd3 ba2.1k sqft137 Awentia St, Leduc, AB T9E 1H4For SaleMLS ID #E4497855, Donazon Van Raamsdonk, RE/MAX Real Estate. RAE
- C$459,9003 bd3 ba1.5k sqft424 Black Stone Line, Leduc, AB T9E 1L8For SaleMLS ID #E4494356, Derek Keet, One Percent Realty. RAE
- C$549,0004 bd3 ba1.8k sqft10 Adamic Cres, Leduc, AB T9E 5J4For SaleMLS ID #E4497083, Val L Senio, Exp Realty. RAE
- C$429,9003 bd3 ba1.6k sqft215 Southfork Dr, Leduc, AB T9E 1G3For SaleMLS ID #E4489092, Peter F Estephan, KIC Realty. RAE
- C$535,0003 bd3 ba2k sqft548 Reynalds Wynd, Leduc, AB T9E 0T2For SaleMLS ID #E4490613, Kevin B Doyle, RE/MAX Elite. RAE
- C$380,0003 bd3 ba1.6k sqft14 Birchglen Cres, Leduc, AB T9E 0C5For SaleMLS ID #E4497225, Tammy Murray, MaxWell Devonshire Realty. RAE
- C$514,9003 bd3 ba1.6k sqft302 Balsam Line, Leduc, AB T9E 1L2For SaleMLS ID #E4495750, Riva MacKenzie, Mozaic Realty Group. RAE
- C$525,0003 bd3 ba1.8k sqft432 Roberts Cres, Leduc, AB T9E 1N4For SaleMLS ID #E4496615, Tony C Osarenkhoe, Exp Realty. RAE
- C$446,5003 bd3 ba1.6k sqft482 Reed Cres, Leduc, AB T9E 0R5For SaleMLS ID #E4493693, Marina Carl, Maxwell Heritage Realty. RAE
- C$547,0004 bd4 ba1.5k sqft78 Birchmont Cres, Leduc, AB T9E 8S4For SaleMLS ID #E4497342, Kevin B Doyle, RE/MAX Elite. RAE
