An Equestrian's Dream Acreage! Discover 18.56 acres of picturesque rolling hills, breathtaking south-facing views and exceptional horse facilities! Lovingly maintained by the original owner, this 1983 bi-level offers 2,958 sq. ft. of developed living space, spacious rooms, vaulted ceilings and an inviting country design. A massive deck provides the perfect setting to relax and enjoy the peaceful surroundings. Designed for horse enthusiasts, the property features steel corrals, high-tensile fencing, interconnected pastures, stock waterers, a hot walker, round pens, stud corral and riding area. The well-equipped barn offers 5 stalls, a tie stall and tack room. Established fruit trees, a garden and productive pastureland add to the charm and versatility of this outstanding property. Conveniently located just kilometers from QE2 Highway and YEG, yet tucked away in a tranquil rural setting. A rare opportunity to enjoy the ultimate equestrian lifestyle!
For sale
C$699,900
254009 Township Rd #460, Wetaskiwin, AB T9A 1W8
4beds
1,508sqft
Single Family Residence
Built in 1983
18.56 Acres Lot
$-- Zestimate®
C$464/sqft
C$-- HOA
What's special
Picturesque rolling hillsBreathtaking south-facing viewsSpacious roomsVaulted ceilingsInviting country designMassive deckPeaceful surroundings
- 6 days
- 19
- 1
Zillow last checked:
Listing updated:
Listed by:
Barry R Campbell,
RE/MAX Real Estate
Source: RAE,MLS®#: E4513170
Facts & features
Interior
Bedrooms & bathrooms
- Bedrooms: 4
- Bathrooms: 4
- Full bathrooms: 3
- 1/2 bathrooms: 1
Primary bedroom
- Level: Main
Family room
- Level: Lower
- Area: 613.8
- Dimensions: 27.9 x 22
Heating
- Forced Air-2, Natural Gas
Cooling
- Air Conditioner
Appliances
- Included: Dishwasher-Built-In, Dryer, Oven-Built-In, Microwave, Refrigerator, Washer, See Remarks, Induction Cooktop
Features
- Flooring: Carpet, Laminate Flooring, Linoleum
- Basement: Full, Finished
Interior area
- Total structure area: 1,508
- Total interior livable area: 1,508 sqft
Property
Parking
- Total spaces: 2
- Parking features: R.V. Storage, Double Garage Attached, Insulated, Over Sized, Garage Opener
- Attached garage spaces: 2
Features
- Levels: Bi-Level,2
- Exterior features: Landscaped, Low Maintenance Landscape, Private Setting
- Fencing: Cross Fenced
Lot
- Size: 18.56 Acres
- Features: Fully Fenced, Hillside, Landscaped, Low Maintenance Landscape, Private Setting, Rolling Land
- Topography: Hilly,Rolling
- Residential vegetation: Fruit Trees/Shrubs
Details
- Additional structures: Barn(s), Livestock Barns, Storage Shed
Construction
Type & style
- Home type: SingleFamily
- Property subtype: Single Family Residence
Materials
- Composition
- Foundation: Preserved Wood
- Roof: Asphalt
Condition
- Year built: 1983
Utilities & green energy
- Water: Drilled Well
Community & HOA
Community
- Features: Deck, Patio, Vaulted Ceiling, See Remarks, Rooftop Deck/Patio
Location
- Region: Wetaskiwin
Financial & listing details
- Price per square foot: C$464/sqft
- Date on market: 10/16/2026
- Ownership: Private
- Road surface type: Gravel
Price history
Price history is unavailable.
Public tax history
Tax history is unavailable.
Climate risks
Neighborhood: T9A
Nearby schools
GreatSchools rating
No schools nearby
We couldn't find any schools near this home.
- C$134,900-- bd-- ba-- sqft470008 244 Rural #19, Wetaskiwin County No. 10, AB T9A1W8For Sale

- C$134,900-- bd-- ba-- sqft470008 244 Rural #20, Wetaskiwin County No. 10, AB T9A1W8For Sale
- C$1,875,0004 bd5 ba4.9k sqft244013 Township Rd #470-104, Wetaskiwin, AB T9A1W8For Sale

- C$1,875,0004 bd5 ba4.9k sqft244013 S Township Rd #104, County Of, AB T9A1W8For Sale
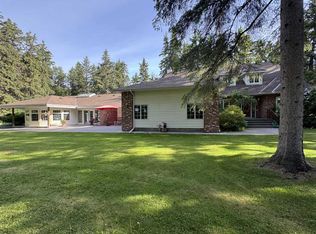
Similar homes
- C$825,0004 bd3 ba1.7k sqft4301 W 39th Ave, Ponoka, AB T4J 1B1For Sale
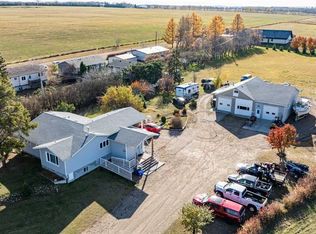 MLS ID #A2353380, Andrew Joseph, Associate, Power Properties. courtesy of Pillar9 System
 - C$379,9004 bd3 ba1.4k sqft5825 N 52nd St, Wetaskiwin, AB T9A 2W5For Sale
 MLS ID #A2350048, Dragic Janjic, Associate, Remax River City. courtesy of Pillar9 System
 - C$649,0003 bd3 ba1.4k sqft5408 NE 64a Street Close, Ponoka, AB T4J 1T9For Sale
 MLS ID #A2337955, Deb Stevens, Associate Broker, Re/Max Real Estate Central Alberta. courtesy of Pillar9 System
 - C$879,0003 bd3 ba1.5k sqft425063 N Range Road 254 #6, Ponoka County, AB T0C 0Y0For Sale
 MLS ID #A2328102, Jane Wierzba, Associate, Re/Max Real Estate Central Alberta. courtesy of Pillar9 System
