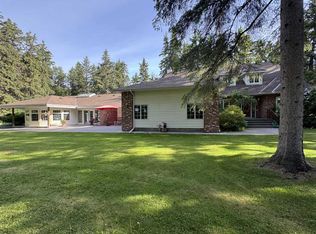
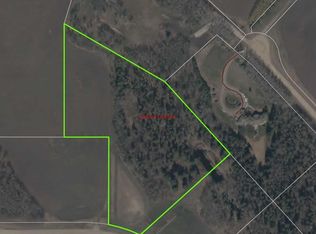
This Private 5.51 Acre Paradise has a Beautiful home, Indoor Pool, Fully Finished Shop, and More! Take pavement right to the front door of the property with automatic gates. The Pool room connected to the home has a heated pool, hot tub, sauna, 3 pce bathroom with steam shower, and lounge area. The main level of the home has a living room with a wet bar that has custom subzero drawer freezers, open to the kitchen with a large island, and custom high end appliances. Four Bedrooms are on the upper level including the primary with a 4 pce ensuite and another 5 pce bathroom. The Basement is fully finished and has another sauna. The Home has a double attached garage with in-floor heat and a heated parking pad in front. Covered decks off the back of the home provide many lounge areas with beautiful views. The Shop is 64'x32' with in-floor heat on the main level, 4 overhead power doors, a heated parking pad, and a rec room above with access to the raised private deck. This Property must be appreciated in person!
For sale
C$1,875,000
244013 Township Rd #470-104, Wetaskiwin, AB T9A 1W8
4beds
4,952sqft
Single Family Residence
Built in 1987
5.51 Acres Lot
$-- Zestimate®
C$379/sqft
C$-- HOA
What's special
Automatic gatesHot tubLounge areaCustom subzero drawer freezersCustom high end appliancesFour bedroomsHeated parking pad
- 123 days
- 15
- 0
Zillow last checked:
Listing updated:
Listed by:
Darcy Powlik,
RE/MAX Real Estate
Source: RAE,MLS®#: E4492799
Facts & features
Interior
Bedrooms & bathrooms
- Bedrooms: 4
- Bathrooms: 5
- Full bathrooms: 4
- 1/2 bathrooms: 1
Primary bedroom
- Level: Upper
Family room
- Level: Main
- Area: 249.6
- Dimensions: 19.2 x 13
Heating
- Forced Air-2, Natural Gas
Cooling
- Air Conditioner, Air Conditioning-Central
Appliances
- Included: Dishwasher-Built-In, Dryer, Freezer, Oven-Built-In, Refrigerator, Stove-Countertop Electric, Washer
Features
- Bar, Sauna; Swirlpool; Steam, Workshop
- Flooring: Carpet, Ceramic Tile, Vinyl Plank
- Windows: Window Coverings
- Basement: Full, Finished
- Fireplace features: Gas, Brick Facing
Interior area
- Total structure area: 4,952
- Total interior livable area: 4,952 sqft
Property
Parking
- Total spaces: 4
- Parking features: Double Garage Attached, Double Garage Detached, Heated, Insulated, Parking Pad Cement/Paved, Shop, Parking-Extra, R.V. Storage, Garage Control, Garage Opener, Garage Heater
- Attached garage spaces: 4
Features
- Levels: 1 and Half Storey,3
- Stories: 1
- Patio & porch: Deck
- Exterior features: Landscaped, Private Setting
- Pool features: Pool-Indoor, Pool Equipment
- Spa features: Hot Tub
- Has view: Yes
- View description: Ravine View
- Has water view: Yes
- Water view: Ravine View
- Waterfront features: Creek
Lot
- Size: 5.51 Acres
- Features: Golf Nearby, Landscaped, Private Setting, Treed Lot
Construction
Type & style
- Home type: SingleFamily
- Property subtype: Single Family Residence
Materials
- Brick, Vinyl Siding
- Foundation: Concrete Perimeter
Condition
- Year built: 1987
Utilities & green energy
- Water: Drilled Well
Community & HOA
Location
- Region: Wetaskiwin
Financial & listing details
- Price per square foot: C$379/sqft
- Date on market: 6/10/2026
- Ownership: Private
- Road surface type: Paved
Price history
Price history is unavailable.
Public tax history
Tax history is unavailable.
Climate risks
Neighborhood: T9A
Nearby schools
GreatSchools rating
No schools nearby
We couldn't find any schools near this home.
- C$1,875,0004 bd5 ba4.9k sqft244013 S Township Rd #104, County Of, AB T9A1W8For Sale
- C$129,900-- bd-- ba-- sqft470008 243a Rural #15, Wetaskiwin County No. 10, AB T9A1W8For Sale

- C$299,000-- bd-- ba-- sqft243060 Range Road 470 #18, Wetaskiwin, AB T9A1W8For Sale
- C$139,900-- bd-- ba-- sqft470026 243a Rural #16, Wetaskiwin County No. 10, AB T9A1W8For Sale
Similar homes
- C$1,875,0004 bd5 ba4.9k sqft244013 S Township Rd #104, County Of, AB T9A 1W8For SaleMLS ID #A2320085, Darcy Powlik, Associate, Re/Max Real Estate (Edmonton). courtesy of Pillar9 System
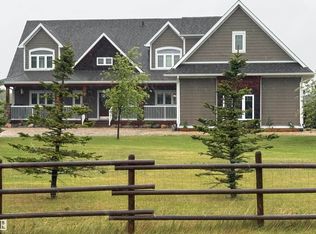
- C$1,225,0006 bd4 ba3.2k sqft243050 Township Rd #474, Wetaskiwin, AB T0C 1Z0For Sale
 MLS ID #E4491132, Delores Crandall, Royal Lepage Parkland Agencies. RAE
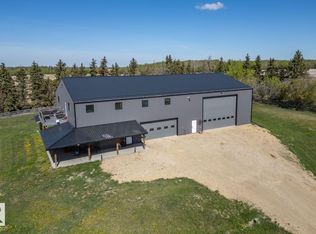
 - C$1,390,0003 bd4 ba4.3k sqft49274 Range Road 225, Leduc County, AB T0B 3M3For Sale
 MLS ID #E4510240, NON Member, REALTORS? Association of Edmonton. RAE
 - C$1,390,0003 bd4 ba4.3k sqft49274 E Range Road 225, Leduc County, AB T0B 3M3For Sale
 MLS ID #A2346391, Matthew Mayer, Associate Broker, Central Agencies Realty Inc.. courtesy of Pillar9 System
