Welcome to this STUNNING and UPGRADED 2 Storey home with a WALKOUT BASEMENT with 5,000+ Sq. Ft of living space. Nestled into the end of a Cul-de-Sac, backing the lake with views from all 3 levels of this home. This 6 BED, 6 BATH home with an OVERSIZED INSULATED & HEATED TRIPLE ATTACHED GARAGE, is ready for a new owner! With 2 extra kitchens in the basement as well, it could be great multigenerational family situation, a business owner could use it for their employees, or just put your young adult kids down there. The options are limitless. Walk into the home and notice the GRAND entry way. To greet you you'll find high end tile flooring, BRAND NEW PAINT throughout the home. New carpet upstairs and there's also a butlers kitchen! Notice the vaulted ceilings in the living room and move out to the deck to enjoy the west sunsets over the water. The primary suite upstairs is a dream, with a second bedroom with an ensuite. Downstairs there's NEW Luxury Vinyl Plank, New A/C, plus much more! Come take a look!!!
For sale
C$949,000
22 Shores Dr, Leduc, AB T9E 8N8
6beds
3,324sqft
Single Family Residence
Built in 2006
0.28 Acres Lot
$-- Zestimate®
C$285/sqft
C$-- HOA
What's special
Walkout basementGrand entry wayHigh end tile flooringNew carpet upstairsButlers kitchen
- 1 day |
- 40 |
- 2 |
Zillow last checked:
Listing updated:
Listed by:
Parker A Parker,
RE/MAX Elite
Source: RAE,MLS®#: E4504015
Facts & features
Interior
Bedrooms & bathrooms
- Bedrooms: 6
- Bathrooms: 6
- Full bathrooms: 6
Primary bedroom
- Level: Upper
Family room
- Level: Main
Heating
- Forced Air-2, Natural Gas, HRV System
Cooling
- Air Conditioner
Appliances
- Included: Second Dryer, Second Refrigerator, Second Stove, Second Washer, Second Dishwasher
Features
- Bar, Ceiling 9 ft., Guest Suite, No Animal Home, No Smoking Home, Vaulted Ceiling(s), Wet Bar, Workshop
- Flooring: Carpet, Ceramic Tile, Vinyl Plank
- Windows: Vinyl Windows
- Basement: Full, Finished, Walkout Basement, 9 ft. Basement Ceiling, Walkout Basement, 9 ft. Basement Ceiling
Interior area
- Total structure area: 3,324
- Total interior livable area: 3,324 sqft
Property
Parking
- Total spaces: 10
- Parking features: Heated Garage, Insulated, Oversized, Triple Garage Attached, Parking-Extra, Guest, Parking-Visitor
- Attached garage spaces: 3
Features
- Levels: 2 Storey,3
- Patio & porch: Deck, Patio
- Exterior features: Landscaped, Low Maintenance Landscape, Playground Nearby, Built-in Barbecue
- Has view: Yes
- View description: View Lake
- Has water view: Yes
- Water view: View Lake
- Waterfront features: Backs Onto Lake, Waterfront, Waterfront Property
Lot
- Size: 0.28 Acres
- Features: Airport Nearby, Cul-De-Sac, Near Golf Course, Hillside, Landscaped, Low Maintenance Landscape, Playground Nearby, Near Public Transit, Schools, Shopping Nearby, Ski Hill Nearby, Sloped, Golf Nearby, Public Transportation
- Topography: Hilly,Sloping
Construction
Type & style
- Home type: SingleFamily
- Property subtype: Single Family Residence
Materials
- Foundation: Concrete Perimeter
- Roof: Asphalt
Condition
- Year built: 2006
Community & HOA
Community
- Features: Bar, Barbecue-Built-In, Ceiling 9 ft., Deck, Guest Suite, No Animal Home, No Smoking Home, Party Room, Patio, Vaulted Ceiling, Walkout Basement, Wet Bar, Workshop, HRV System
- Security: Smoke Detector(s), Detectors Smoke
Location
- Region: Leduc
Financial & listing details
- Price per square foot: C$285/sqft
- Date on market: 8/15/2026
- Ownership: Private
Price history
Price history is unavailable.
Public tax history
Tax history is unavailable.
Climate risks
Neighborhood: Bridgeport
Nearby schools
GreatSchools rating
No schools nearby
We couldn't find any schools near this home.
- C$899,9003 bd3 ba1.7k sqft38 Shores Dr, Leduc, AB T9E8N7For Sale

- C$579,9004 bd3 ba2.2k sqft208 Bridgeport Close, Leduc, AB T9E0M2For Sale

- C$689,0004 bd4 ba2.1k sqft133 Bridgeport Ct, Leduc, AB T9E0M2For Sale
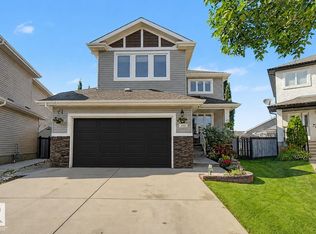
- C$720,0004 bd3 ba1.9k sqft9 Shorewood Cres, Leduc, AB T9E0K9For Sale

- C$559,7003 bd3 ba2.3k sqft30 Shorewood Cres, Leduc, AB T9E0K9For Sale
- C$299,9004 bd4 ba1.2k sqft5420 Grant Macewan Blvd #106, Leduc, AB T9E0M1For Sale
- C$--3 bd2 ba1.2k sqft6203 Grant Macewan Blvd, Leduc, AB T9E0K8Off Market
- C$--3 bd2 ba1.2k sqft6203 Grant Macewan Blvd #3B-2BA-1202SQFT, Leduc, AB T9E0K8Off Market
Similar homes
- C$799,9006 bd4 ba3.1k sqft27 Kingdom Pl, Leduc, AB T9E 0J2For Sale
 MLS ID #E4504084, Keith Lopushinsky, RE/MAX Real Estate. RAE
 - C$899,9003 bd3 ba1.7k sqft38 Shores Dr, Leduc, AB T9E 8N7For SaleMLS ID #E4495374, Blair Buttar, Maxwell Heritage Realty. RAE
- C$475,0003 bd4 ba1.7k sqft24 Birchmont Dr, Leduc, AB T9E 8S3For Sale
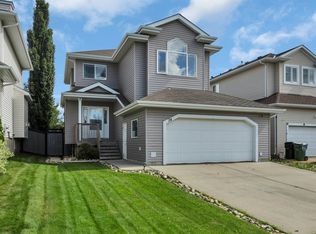 MLS ID #E4504042, Blair Buttar, Maxwell Heritage Realty. RAE
 - C$499,9004 bd3 ba1.7k sqft14 W Wells Ct, Leduc, AB T9E 8E8For Sale
 MLS ID #A2334117, Chris Estrella, Associate, Re/Max Real Estate (Mountain View). courtesy of Pillar9 System
 - C$689,0004 bd4 ba2.1k sqft133 Bridgeport Ct, Leduc, AB T9E 0M2For SaleMLS ID #E4501556, Jackson Reid, MORE Real Estate. RAE
- C$539,9004 bd3 ba2k sqft10 Birchmont Cres, Leduc, AB T9E 8S3For SaleMLS ID #E4502477, Deanne E Miketon, 2% Realty Pro. RAE
- C$720,0004 bd3 ba1.9k sqft9 Shorewood Cres, Leduc, AB T9E 0K9For SaleMLS ID #E4497808, Jack E Billingsley, 2% Realty Pro. RAE
- C$679,9004 bd4 ba2.2k sqft118 Anise Clos, Leduc, AB T9E 0C7For SaleMLS ID #E4500729, Lyndsay Henderson, RE/MAX Excellence. RAE
- C$559,7003 bd3 ba2.3k sqft30 Shorewood Cres, Leduc, AB T9E 0K9For SaleMLS ID #E4502830, Shelley D Dolen, RE/MAX Real Estate. RAE
- C$515,0004 bd4 ba1.8k sqft37 Birchmont Cres, Leduc, AB T9E 8S5For SaleMLS ID #E4502857, . Amrinder Singh, Nationwide Realty Corp. RAE
- C$525,9004 bd4 ba1.9k sqft192 Keyport Cir, Leduc, AB T9E 0J3For SaleMLS ID #E4503466, Nav Jhand, MaxWell Polaris. RAE
- C$755,0004 bd5 ba2.8k sqft132 Edgewater Cir, Leduc, AB T9E 1K5For SaleMLS ID #E4504046, Sant P Sharma, MaxWell Polaris. RAE
- C$579,9004 bd3 ba2.2k sqft208 Bridgeport Close, Leduc, AB T9E 0M2For SaleMLS ID #E4495304, Lori K Duggan, Royal LePage Premier Real Estate. RAE
- C$484,9004 bd3 ba2.1k sqft98 Bridgeport Wynd, Leduc, AB T9E 8B2For SaleMLS ID #E4495827, Keith Lopushinsky, RE/MAX Real Estate. RAE
- C$---- bd-- ba-- sqft7 William Bell Dr, Leduc, AB T9E 6H7Off Market
- C$570,0006 bd4 ba2.1k sqft155 Kirpatrick Cres, Leduc, AB T9E 0W3For SaleMLS ID #E4503019, Jesse D Loader, KIC Realty. RAE
- C$639,9003 bd3 ba2.4k sqft5 Krahn Ct, Leduc, AB T9E 0A3For SaleMLS ID #E4488631, Diane S Mosbeck, MaxWell Devonshire Realty. RAE
- C$559,9004 bd4 ba1.9k sqft76 Dunlop Wynd, Leduc, AB T9E 0N3For SaleMLS ID #E4503978, Amit Joshi, MaxWell Polaris. RAE
- C$879,0004 bd4 ba2.7k sqft104 Edgewater Cir, Leduc, AB T9E 1K5For SaleMLS ID #E4496576, Kenneth Ozurumba, Real Broker. RAE
- C$519,9003 bd3 ba1.8k sqft156 Sturtz Bnd, Leduc, AB T9E 1E3For SaleMLS ID #E4503583, Jeremy J Amyotte, Real Broker. RAE
