MOVE-IN READY HOME IN QUIET BITTERN LAKE! Looking for an affordable home with plenty of space and a great detached garage? This move-in-ready manufactured home sits on a 50’ x 120’ lot in the quiet community of Bittern Lake, just a short drive from Camrose. Offering approximately 1,176 sq. ft., this home features 3 bedrooms and 2 full bathrooms, including a comfortable primary bedroom with its own ensuite. The open-concept kitchen, dining, and living area creates a welcoming space for everyday living and entertaining. An addition provides even more room, featuring a cozy sitting room with a wood-burning stove plus a bonus bedroom—perfect for guests, a home office, or extra family space. Outside, you’ll love the large 12’ x 32’ deck, providing plenty of room for summer barbecues, morning coffee, and relaxing outdoors. The property also includes a 24’ x 24’ double detached garage, offering excellent space for vehicles, storage, hobbies, or a workshop. Located in the peaceful community of Bittern Lake, this property offers small-town living at an affordable price. Priced to sell—come take a look and see if this could be your next home!
For sale
C$178,000
207 E Percy St, Bittern Lake, AB T0C 0L0
3beds
1,176sqft
Single Family Residence
Built in 1984
6,098 Square Feet Lot
$-- Zestimate®
C$151/sqft
C$-- HOA
What's special
Bonus bedroom
- 3 days
- 25
- 2
Zillow last checked:
Listing updated:
Listed by:
Kim Meyer-Hockley, Associate,
Royal Lepage Rose Country Realty
Source: courtesy of Pillar9 System,MLS®#: A2346853 Originating MLS®#: Central Alberta
Originating MLS®#: Central AlbertaFacts & features
Interior
Bedrooms & bathrooms
- Bedrooms: 3
- Bathrooms: 2
- Full bathrooms: 2
Other
- Level: Main
- Dimensions: 12`7" x 11`5"
Bedroom
- Level: Main
- Dimensions: 14`9" x 10`1"
Bedroom
- Level: Main
- Dimensions: 8`2" x 11`5"
Other
- Level: Main
- Dimensions: 8`0" x 5`0"
Other
- Level: Main
- Dimensions: 5`0" x 7`7"
Other
- Level: Main
- Dimensions: 11`5" x 8`9"
Eat in kitchen
- Level: Main
- Dimensions: 14`9" x 10`4"
Laundry
- Level: Main
- Dimensions: 5`0" x 6`7"
Living room
- Level: Main
- Dimensions: 14`9" x 14`9"
Heating
- Fireplace(s), Forced Air
Cooling
- None
Appliances
- Included: Dishwasher, Dryer, Electric Range, Garage Control(s), Refrigerator, Washer
- Laundry: Main Level
Features
- Open Floorplan
- Flooring: Laminate, Linoleum
- Basement: None
- Number of fireplaces: 1
- Fireplace features: Wood Burning
Interior area
- Total interior livable area: 1,176 sqft
Property
Parking
- Total spaces: 2
- Parking features: Double Garage Detached
- Garage spaces: 2
Features
- Levels: One
- Stories: 1
- Patio & porch: Deck
- Exterior features: Balcony
- Fencing: Partial
- Frontage length: 15.24M 50`0"
Lot
- Size: 6,098 Square Feet
- Features: Back Lane, Lawn
Details
- Parcel number: 57223871
- Zoning: R
Construction
Type & style
- Home type: SingleFamily
- Property subtype: Single Family Residence
Materials
- Aluminum Siding
- Foundation: Piling(s)
- Roof: Asphalt Shingle
Condition
- New construction: No
- Year built: 1984
Community & HOA
Community
- Features: Other
- Subdivision: Bittern Lake
HOA
- Has HOA: No
Location
- Region: Bittern Lake
Financial & listing details
- Price per square foot: C$151/sqft
- Date on market: 9/26/2026
- Inclusions: Fridge, stove, dishwasher, washer, dryer, garage opener, shed
Price history
Price history is unavailable.
Public tax history
Tax history is unavailable.
Climate risks
Neighborhood: T0C
Nearby schools
GreatSchools rating
No schools nearby
We couldn't find any schools near this home.
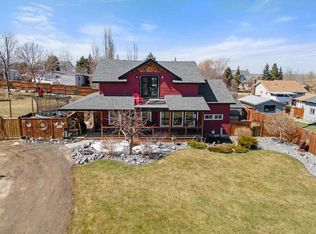
- C$299,9004 bd2 ba1.7k sqft117 E James St, Bittern Lake, AB T0C0L0For Sale
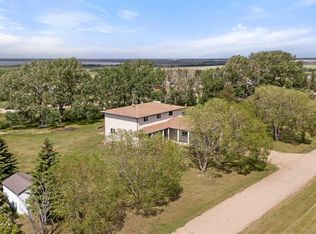
- C$539,0004 bd5 ba2.4k sqft106 S Martin Ave, Bittern Lake, AB T0C0L0For Sale
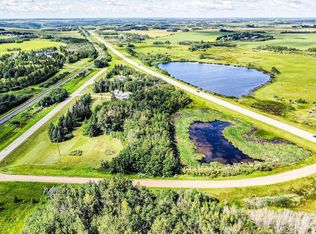
- C$669,0004 bd3 ba1.4k sqft22148 Township Road 464a N, Camrose County, AB T0C0L0For Sale
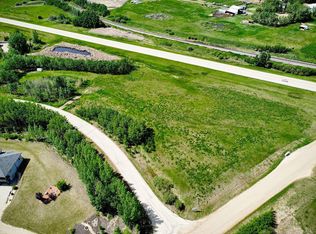
- C$204,9003 acres46520 Range Road 213 #102, Stettler County No. 6, AB T0C2E0Lot/Land
Similar homes
- C$186,5003 bd2 ba622 sqft5205B N 52nd Ave, Camrose, AB T4V 4M3For Sale
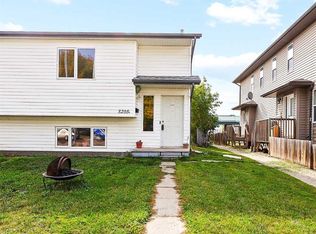 MLS ID #A2347463, Sascha Dressler, Associate, Central Agencies Realty Inc.. courtesy of Pillar9 System
 - C$204,0002 bd1 ba880 sqft5015 W 52a St, Camrose, AB T4V 1W9For Sale
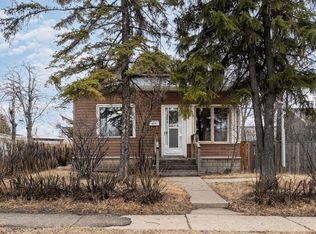 MLS ID #A2348832, Marilou Yampolsky, Associate, Coldwell Banker Ontrack Realty. courtesy of Pillar9 System
 - C$250,0004 bd3 ba1.2k sqft6508 SE 37th Ave, Camrose, AB T4V 3J6For Sale
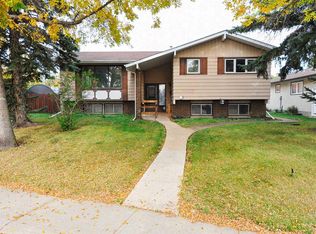 MLS ID #A2347267, Lisa Rohr, Associate, Re/Max Real Estate (Edmonton) Ltd.. courtesy of Pillar9 System
 - C$144,9003 bd1 ba1k sqft5415 48th St, Wetaskiwin, AB T9A 1G6For Sale
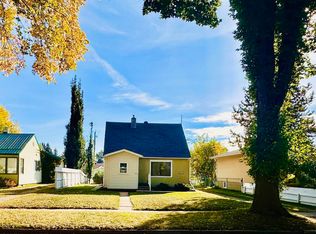 MLS ID #E4510259, Linnette T Peeters, Peace Hills Realty. RAE
