This immaculate second floor condo offers 2 bedrooms, 2 bathrooms, and a bright, open concept layout designed for comfortable, low maintenance living. The spacious living room is warmed by a cozy gas fireplace, while the functional kitchen and dining area make entertaining effortless. Enjoy two covered decks, one off the primary bedroom, and another off the living room. Both are perfect spots to sip your morning coffee as the sun rises or fire up the BBQ with the convenient gas hookup. This unit also includes the convenience of underground heated parking and a private storage locker. Ideally located just steps from the Senior Centre and its busy social calendar, scenic Mirror Lake walking paths, and with the city bus stop right outside the front entrance, everything you need is within easy reach. Grand Trunk Landing is known for its welcoming community atmosphere, with weekly card games, potlucks, and social events that make it easy to feel at home. Quick possession is available, so you can settle in and start enjoying the lifestyle you've been looking for!
For sale
C$359,000
5419 E 49th Ave #208, Camrose, AB T4V 0N6
2beds
1,155sqft
Apartment
Built in 2002
-- sqft lot
$-- Zestimate®
C$311/sqft
C$589/mo HOA
What's special
Bright open concept layoutCozy gas fireplaceTwo covered decks
- 33 days |
- 5 |
- 1 |
Zillow last checked:
Listing updated:
Listed by:
Marilou Yampolsky, Associate,
Coldwell Banker Ontrack Realty
Source: courtesy of Pillar9 System,MLS®#: A2327192 Originating MLS®#: Central Alberta
Originating MLS®#: Central AlbertaFacts & features
Interior
Bedrooms & bathrooms
- Bedrooms: 2
- Bathrooms: 2
- Full bathrooms: 2
Other
- Level: Main
- Dimensions: 13`9" x 22`0"
Bedroom
- Level: Main
- Dimensions: 9`8" x 19`0"
Other
- Level: Main
- Dimensions: 0`0" x 0`0"
Other
- Level: Main
- Dimensions: 0`0" x 0`0"
Dining room
- Level: Main
- Dimensions: 7`0" x 14`9"
Kitchen
- Level: Main
- Dimensions: 14`6" x 10`6"
Laundry
- Level: Main
- Dimensions: 8`4" x 5`8"
Living room
- Level: Main
- Dimensions: 14`6" x 14`9"
Heating
- Fireplace(s)
Cooling
- Other
Appliances
- Included: See Remarks
- Laundry: Laundry Room
Features
- Central Vacuum, Elevator, Open Floorplan, Walk-In Closet(s)
- Flooring: Carpet, Laminate, Linoleum, Tile
- Number of fireplaces: 1
- Fireplace features: Gas
- Common walls with other units/homes: 2+ Common Walls
Interior area
- Total interior livable area: 1,155 sqft
Property
Parking
- Total spaces: 1
- Parking features: Parkade, Stall, Underground, Assigned
Features
- Levels: Single Level Unit
- Stories: 4
- Entry location: Other
- Patio & porch: Balcony(s)
- Exterior features: Balcony, BBQ gas line, Storage
Details
- Parcel number: 112502713
- Zoning: R4
Construction
Type & style
- Home type: Apartment
- Property subtype: Apartment
- Attached to another structure: Yes
Materials
- Vinyl Siding
Condition
- New construction: No
- Year built: 2002
Community & HOA
Community
- Features: Lake, Park, Playground, Sidewalks, Street Lights
- Subdivision: Downtown Camrose
HOA
- Has HOA: Yes
- Amenities included: Elevator(s), Garbage Chute, Parking, Party Room, Snow Removal, Storage, Trash, Visitor Parking
- Services included: Common Area Maintenance, Heat, Insurance, Interior Maintenance, Maintenance Grounds, Parking, Professional Management, Reserve Fund Contributions, Snow Removal, Trash, Water
- HOA fee: C$589 monthly
Location
- Region: Camrose
Financial & listing details
- Price per square foot: C$311/sqft
- Date on market: 7/7/2026
- Inclusions: fridge, stove, dishwasher, garburator, washer, dryer, microwave hood fan, window A/C, garage remote, central vac & attachments
M
Marilou Yampolsky, Associate
(780) 679-8975
By pressing Contact Agent, you agree that the real estate professional identified above may call/text you about your search, which may involve use of automated means and pre-recorded/artificial voices. You don't need to consent as a condition of buying any property, goods, or services. Message/data rates may apply. You also agree to our Terms of Use. Zillow does not endorse any real estate professionals. We may share information about your recent and future site activity with your agent to help them understand what you're looking for in a home.
Price history
Price history is unavailable.
Public tax history
Tax history is unavailable.
Climate risks
Neighborhood: West Central
Nearby schools
GreatSchools rating
No schools nearby
We couldn't find any schools near this home.
- C$250,0003 bd2 ba894 sqft5409 49th Ave, Camrose, AB T4V0N6For Sale

- C$739,0002 bd3 ba1.8k sqft4825 W 54th St #B-D, Camrose, AB T4V2A3New Construction
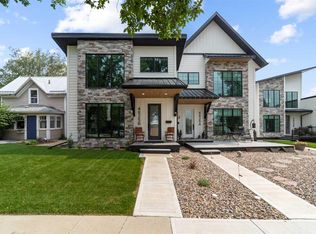
- C$1,4042 bd1 ba700 sqft4908 53rd St #B102, Camrose, AB T4V1Z1For Rent

- C$--2 bd1 ba700 sqft4908 53rd St #A103, Camrose, AB T4V1Z1Off Market
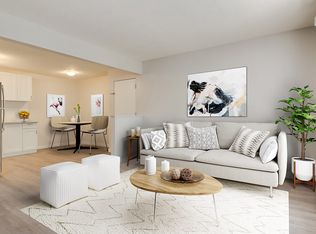
- C$--2 bd1 ba700 sqft4908 53rd St #B302, Camrose, AB T4V1Z1Off Market
- C$--2 bd1 ba700 sqft4908 53rd St #B103, Camrose, AB T4V1Z1Off Market
- C$--2 bd1 ba700 sqft4908 53rd St #A302, Camrose, AB T4V1Z1Off Market
- C$--2 bd1 ba700 sqft4908 53rd St #B101, Camrose, AB T4V1Z1Off Market
Similar homes
- C$369,0004 bd2 ba1.1k sqft4708 E 47th St, Camrose, AB T4V 1J5For Sale
 MLS ID #A2335177, Marilou Yampolsky, Associate, Coldwell Banker Ontrack Realty. courtesy of Pillar9 System
 - C$379,0003 bd2 ba1.1k sqft6314 E 44a Ave, Camrose, AB T4V 0B4For Sale
 MLS ID #A2330615, Lisa Rohr, Associate, Re/Max Real Estate (Edmonton) Ltd.. courtesy of Pillar9 System
 - C$369,9004 bd3 ba1.1k sqft5224 E 43rd St, Camrose, AB T4V 1B7For Sale
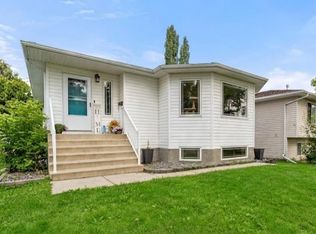 MLS ID #A2326252, Jennifer Shields, Broker, Royal Lepage Rose Country Realty. courtesy of Pillar9 System
 - C$320,0005 bd2 ba1k sqft36 S Grandview Cres, Camrose, AB T4V 2K6For Sale
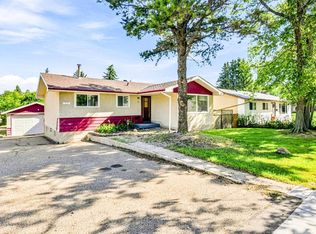 MLS ID #A2333245, Lisa Rohr, Associate, Re/Max Real Estate (Edmonton) Ltd.. courtesy of Pillar9 System
 - C$319,0002 bd4 ba1.2k sqft4009 NW 69a Street Close, Camrose, AB T4V 4X9For SaleMLS ID #A2333267, Tracy Brandingen, Associate, Re/Max Real Estate (Edmonton) Ltd.. courtesy of Pillar9 System
- C$389,0003 bd3 ba1.2k sqft5102 S 54th Ave, Camrose, AB T4V 3C9For SaleMLS ID #A2324653, Gerrik Ripley, Associate, Coldwell Banker Ontrack Realty. courtesy of Pillar9 System
- C$379,0004 bd2 ba1k sqft6606 S 44th Ave, Camrose, AB T4V 2T9For SaleMLS ID #A2322895, Marilou Yampolsky, Associate, Coldwell Banker Ontrack Realty. courtesy of Pillar9 System
- C$329,9004 bd2 ba1k sqft6014 S 44th Ave, Camrose, AB T4V 0B2For SaleMLS ID #A2324074, Rohin Sethi, Associate, Maxwell Polaris. courtesy of Pillar9 System
- C$387,0004 bd3 ba1.2k sqft4513 W 73a St, Camrose, AB T4V 1X9For SaleMLS ID #A2327345, Glenda Strauss, Associate, Re/Max Real Estate (Edmonton) Ltd.. courtesy of Pillar9 System
- C$320,0003 bd3 ba1.1k sqft3904 56a Street Close, Camrose, AB T4V 4L1For SaleMLS ID #A2321916, Tracy Brandingen, Associate, Re/Max Real Estate (Edmonton) Ltd.. courtesy of Pillar9 System
- C$419,9005 bd3 ba1.2k sqft4702 E 51st St, Camrose, AB T4V 1R8For SaleMLS ID #A2315721, Trevor Vinet, Associate, Re/Max Real Estate (Edmonton) Ltd.. courtesy of Pillar9 System
- C$385,0003 bd3 ba1.2k sqft5403 W 64th St, Camrose, AB T4V 4L7For SaleMLS ID #A2321275, Michelle Majeski, Associate, Re/Max Real Estate (Edmonton) Ltd.. courtesy of Pillar9 System
- C$333,0003 bd4 ba1.1k sqft3413 E 50a Ave, Camrose, AB T4V 0V1For SaleMLS ID #A2317025, Dawn White, Associate, Re/Max Real Estate (Edmonton). courtesy of Pillar9 System
- C$335,0004 bd2 ba1k sqft5419 W 51st St, Camrose, AB T4V 3C5For SaleMLS ID #A2318820, Trevor Vinet, Associate, Re/Max Real Estate (Edmonton) Ltd.. courtesy of Pillar9 System
- C$389,0002 bd2 ba1.2k sqft5021 W 34th Ave #12, Camrose, AB T4V 5G2For SaleMLS ID #A2330498, Matthew Mayer, Associate Broker, Central Agencies Realty Inc.. courtesy of Pillar9 System
- C$349,9005 bd3 ba1k sqft7002 S 50th Ave, Camrose, AB T4V 5G1For SaleMLS ID #A2308280, Eazy Obembe, Associate, Initia Real Estate. courtesy of Pillar9 System
- C$333,0003 bd3 ba1.1k sqft3413 50a Close St, Camrose, AB T4V 1J8For SaleMLS ID #E4491278, Dawn White, RE/MAX Real Estate. RAE
- C$318,0002 bd2 ba1.1k sqft3936 SW 56a Street Close, Camrose, AB T4V 4L1For SaleMLS ID #A2311584, Matthew Mayer, Associate Broker, Central Agencies Realty Inc.. courtesy of Pillar9 System
- C$200,0001 bd1 ba864 sqft4623 E 65th St #306, Camrose, AB T4V 4R3For SaleMLS ID #A2331530, Dennis Johnson, Associate Broker, Coldwell Banker Battle River Realty. courtesy of Pillar9 System
- C$319,9003 bd2 ba936 sqft4206 E Sixty Street Close, Camrose, AB T4V 2H3For SaleMLS ID #A2313658, Karen Cannady, Associate Broker, Coldwell Banker Ontrack Realty. courtesy of Pillar9 System
