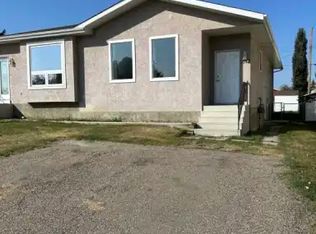
3 Bedrooms | 2 Bathrooms | Four-Level Split. Welcome to this spacious four-level split offering a functional layout, comfortable living spaces, and a great backyard for the whole family! The main floor features a bright and inviting living room with large windows and updated flooring. The adjoining dining area leads into a spacious kitchen with plenty of oak cabinetry, a tile backsplash, stainless steel appliances, and a large centre island with seating, making it ideal for everyday living and entertaining. Upstairs, you'll find two bedrooms, including a generous primary bedroom with a walk-in closet, along with a full 4-piece bathroom. The lower level offers a third bedroom, another full 4-piece bathroom, and a comfortable recreation room, providing additional space for family, guests, or a home office. The basement includes a large storage area and utility room, giving you plenty of room to stay organized. Outside, enjoy a spacious yard with mature trees, a large rear deck, and a covered gazebo area, perfect for summer gatherings and relaxing outdoors. The welcoming front deck adds another place to sit and enjoy the neighborhood. Fridge, Stove, Microwave and Dishwasher are only 8 years old. With 3 bedrooms, 2 full bathrooms, multiple living areas, and plenty of storage, this home offers the space and flexibility to suit a variety of lifestyles.
For sale
C$329,900
1909 W 25th Ave, Delburne, AB T0M 0V0
3beds
1,134sqft
Single Family Residence
Built in 1977
8,276 Square Feet Lot
$-- Zestimate®
C$291/sqft
C$-- HOA
What's special
Spacious four-level splitLarge windowsUpdated flooringAdjoining dining areaSpacious kitchenPlenty of oak cabinetryTile backsplash
- 2 days
- 9
- 0
Zillow last checked:
Listing updated:
Listed by:
Pat Macdonell, Associate,
Royal Lepage Network Realty Corp.
Source: courtesy of Pillar9 System,MLS®#: A2354758 Originating MLS®#: Central Alberta
Facts & features
Interior
Bedrooms & bathrooms
- Bedrooms: 3
- Bathrooms: 2
- Full bathrooms: 2
Bedroom
- Level: Second
- Dimensions: 9`4" x 10`4"
Other
- Level: Second
- Dimensions: 11`9" x 16`8"
Bedroom
- Level: Lower
- Dimensions: 8`7" x 12`5"
Other
- Level: Second
- Dimensions: 5`2" x 8`6"
Other
- Level: Lower
- Dimensions: 5`1" x 9`1"
Dining room
- Level: Main
- Dimensions: 11`7" x 10`0"
Other
- Level: Basement
- Dimensions: 21`7" x 10`2"
Game room
- Level: Lower
- Dimensions: 16`5" x 11`4"
Kitchen
- Level: Main
- Dimensions: 10`4" x 10`0"
Living room
- Level: Main
- Dimensions: 19`6" x 15`2"
Storage
- Level: Basement
- Dimensions: 20`7" x 17`0"
Walk in closet
- Level: Second
- Dimensions: 7`4" x 10`4"
Heating
- Forced Air
Cooling
- None
Appliances
- Included: Dishwasher, Gas Stove, Microwave, Refrigerator, Washer/Dryer
- Laundry: Laundry Room, Lower Level
Features
- Ceiling Fan(s), Kitchen Island, Laminate Counters, Walk-In Closet(s)
- Flooring: Carpet, Laminate, Tile
- Basement: Full
- Number of fireplaces: 1
- Fireplace features: Electric
Interior area
- Total interior livable area: 1,134 sqft
Video & virtual tour
Property
Parking
- Total spaces: 2
- Parking features: Off Street
- Garage spaces: 1
Features
- Levels: 4 Level Split
- Stories: 1
- Patio & porch: Deck, Front Porch, See Remarks
- Exterior features: Storage
- Fencing: Fenced
- Frontage length: 18.29M 60`0"
Lot
- Size: 8,276 Square Feet
- Features: Back Yard, Few Trees, Lawn
Details
- Parcel number: 112200299
- Zoning: R1
Construction
Type & style
- Home type: SingleFamily
- Property subtype: Single Family Residence
Materials
- Vinyl Siding, Wood Frame
- Foundation: Concrete Perimeter
- Roof: Asphalt Shingle
Condition
- New construction: No
- Year built: 1977
Utilities & green energy
- Electric: 100 Amp Service
- Sewer: Public Sewer
- Water: Public
- Utilities for property: Natural Gas Connected
Community & HOA
Community
- Features: Golf, Park, Playground, Sidewalks, Street Lights
- Subdivision: NONE
HOA
- Has HOA: No
Location
- Region: Delburne
Financial & listing details
- Price per square foot: C$291/sqft
- Date on market: 10/29/2026
- Inclusions: Shed
Price history
Price history is unavailable.
Public tax history
Tax history is unavailable.
Climate risks
Neighborhood: T0M
Nearby schools
GreatSchools rating
No schools nearby
We couldn't find any schools near this home.
Similar homes
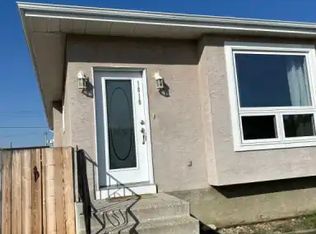
- C$379,0003 bd2 ba1.1k sqft2213 SW 26th Ave, Delburne, AB T0M 0V0For Sale
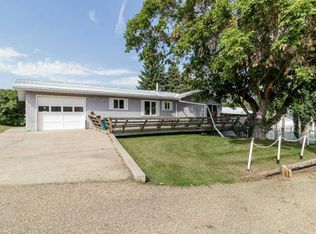 MLS ID #A2339668, Pat Macdonell, Associate, Royal Lepage Network Realty Corp.. courtesy of Pillar9 System
- C$235,0002 bd2 ba672 sqft1802 S 26th Ave, Delburne, AB T0M 0V0For Sale
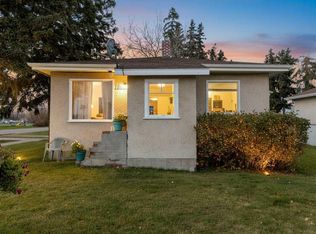 MLS ID #A2353529, Pat Macdonell, Associate, Royal Lepage Network Realty Corp.. courtesy of Pillar9 System
- C$400,0005 bd3 ba1.2k sqft2013 W 19th Ave, Delburne, AB T0M 0V0For Sale
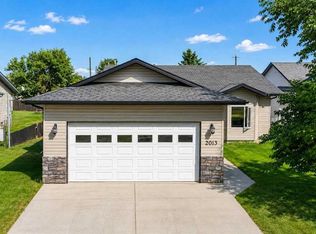 MLS ID #A2340550, Justin Quinsona, Associate, Exp Realty. courtesy of Pillar9 System
- C$219,9004 bd2 ba1k sqft1925 W 23rd Ave, Delburne, AB T0M 0V0For Sale
 MLS ID #A2325821, Pat Macdonell, Associate, Royal Lepage Network Realty Corp.. courtesy of Pillar9 System
