Welcome to 33 Forest Drive in Sylvan Lake,a lovely and versatile home adeally suited for multi-generational living,designed with flexibility in mind,this property offers an excellent opportunity for extended family,an in-law suitewith separate living area in the basement with a separate entrance.The fully developed basement features two bedrooms, one full bathroom, and two large living rooms.One of thecould easily serve as a dining or games room,complete with a wet bar and dishwasher,stove and fridge.A cosy wood fireplace adds warmth and character,making this level an inviting space for family gatherings or independent living. Upstairs,you will find two generously sized bedrooms,a large bathroom,and a comfortable living room,kitchen and dining area.The bright sunroom adds even more usable space,while the gas fireplace creates a welcoming atmosphere throught the main floor.Outside,the home offers a large double garage,a deck with lake views,and a back yard that backs onto a recreation area both privacy and a beautiful natural setting.This property also comes equipped with two stoves two refridgerators and two sets of washers and dryers,adding convenience and value for large households.Conveniently located close to several schools and within walking distance or a short drive to the lake,this home is great functionality,and an excellent location in one desireable package.There is also a new Hot Water Tank.
For sale
C$419,997
33 W Forest Dr, Sylvan Lake, AB T4S 1H4
4beds
1,327sqft
Single Family Residence
Built in 1978
8,276 Square Feet Lot
$-- Zestimate®
C$317/sqft
C$-- HOA
What's special
Fully developed basementWet barBright sunroomLarge double garageDeck with lake views
- 80 days |
- 6 |
- 0 |
Zillow last checked:
Listing updated:
Listed by:
Ted Iverson, Associate,
Royal Lepage Network Realty Corp.
Source: courtesy of Pillar9 System,MLS®#: A2308277 Originating MLS®#: Central Alberta
Originating MLS®#: Central AlbertaFacts & features
Interior
Bedrooms & bathrooms
- Bedrooms: 4
- Bathrooms: 2
- Full bathrooms: 2
Other
- Level: Basement
- Dimensions: 10`0" x 10`0"
Bedroom
- Level: Basement
- Dimensions: 9`0" x 9`0"
Other
- Level: Main
- Dimensions: 13`0" x 12`0"
Bedroom
- Level: Main
- Dimensions: 12`0" x 10`0"
Other
- Level: Basement
Other
- Level: Main
Family room
- Level: Basement
- Dimensions: 20`0" x 14`0"
Kitchen
- Level: Basement
- Dimensions: 8`0" x 9`0"
Living room
- Level: Basement
- Dimensions: 15`0" x 13`0"
Living room
- Level: Main
- Dimensions: 27`0" x 16`0"
Heating
- Baseboard, Fireplace(s), Natural Gas
Cooling
- None
Appliances
- Included: Garage Control(s), Microwave Hood Fan, Refrigerator, Stove(s), Washer/Dryer
- Laundry: In Basement
Features
- Separate Entrance
- Flooring: Carpet, Laminate, Linoleum
- Windows: Window Coverings
- Basement: Full
- Number of fireplaces: 2
- Fireplace features: Gas, Living Room, Mantle, Wood Burning
Interior area
- Total interior livable area: 1,327 sqft
Property
Parking
- Total spaces: 2
- Parking features: Double Garage Detached
- Garage spaces: 2
Features
- Levels: Bi-Level
- Stories: 1
- Patio & porch: Enclosed
- Exterior features: Private Yard
- Fencing: Fenced
- Frontage length: 18.29M 60`0"
Lot
- Size: 8,276 Square Feet
- Features: Backs on to Park/Green Space, Irregular Lot, Landscaped, Rolling Slope, Sloped Up, Street Lighting
Details
- Parcel number: 101711747
- Zoning: R1
Construction
Type & style
- Home type: SingleFamily
- Property subtype: Single Family Residence
Materials
- Mixed
- Foundation: Concrete Perimeter
- Roof: Asphalt Shingle
Condition
- New construction: No
- Year built: 1978
Community & HOA
Community
- Features: Lake, Park, Playground, Sidewalks
- Subdivision: Lakeview Heights
HOA
- Has HOA: No
Location
- Region: Sylvan Lake
Financial & listing details
- Price per square foot: C$317/sqft
- Date on market: 5/7/2026
- Inclusions: NO
Ted Iverson, Associate
Ted Iverson, Associate
(403) 887-2286
By pressing Contact Agent, you agree that the real estate professional identified above may call/text you about your search, which may involve use of automated means and pre-recorded/artificial voices. You don't need to consent as a condition of buying any property, goods, or services. Message/data rates may apply. You also agree to our Terms of Use. Zillow does not endorse any real estate professionals. We may share information about your recent and future site activity with your agent to help them understand what you're looking for in a home.
Price history
Price history is unavailable.
Public tax history
Tax history is unavailable.
Climate risks
Neighborhood: T4S
Nearby schools
GreatSchools rating
No schools nearby
We couldn't find any schools near this home.
- C$435,0003 bd2 ba1k sqft45 W Sylvan Dr, Sylvan Lake, AB T4S1J6For Sale

- C$339,0003 bd2 ba784 sqft38 E Meadowview Close, Sylvan Lake, AB T4S1J2For Sale
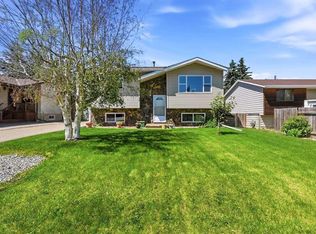
- C$614,7003 bd2 ba1.4k sqft5307 N 48th Ave, Sylvan Lake, AB T4S1G5For Sale

- C$339,0003 bd2 ba784 sqft38 Meadowview Close, Sylvan Lake, AB T4S1J2For Sale

- C$299,9991 bd1 ba565 sqft4732 E 52nd St, Sylvan Lake, AB T4S1G5For Sale
- C$--2 bd1 ba-- sqft17 Parkland Dr, Sylvan Lake, AB T4S1J5Off Market
- C$--5 bd2 ba-- sqft56 Old Boomer Rd #56, Sylvan Lake, AB T4S1Z1Off Market
- C$1,7953 bd1 ba-- sqft51 Westview Dr, Sylvan Lake, AB T4S1J1For Rent
Similar homes
- C$411,9003 bd3 ba1.2k sqft6 E Woodland Close, Sylvan Lake, AB T4S 1L9For Sale
 MLS ID #A2327396, Pamela Brauer, Associate, Kic Realty. courtesy of Pillar9 System
 - C$449,0004 bd4 ba1.2k sqft133 W Old Boomer Rd, Sylvan Lake, AB T4S 2N1For Sale
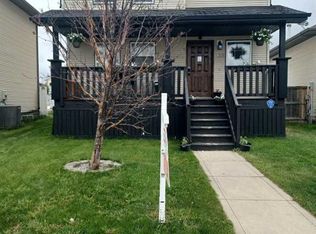 MLS ID #A2296347, Ted Iverson, Associate, Royal Lepage Network Realty Corp.. courtesy of Pillar9 System
 - C$419,9004 bd2 ba1k sqft4 N Horne Close, Sylvan Lake, AB T4S 0C4For Sale
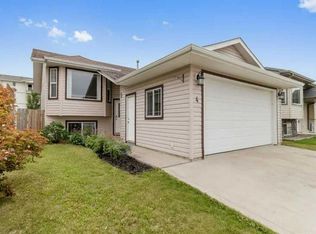 MLS ID #A2328470, Blair Morris, Associate, Royal Lepage Network Realty Corp.. courtesy of Pillar9 System
 - C$479,9005 bd3 ba1.1k sqft3 E Pickering Close, Sylvan Lake, AB T4S 1K2For Sale
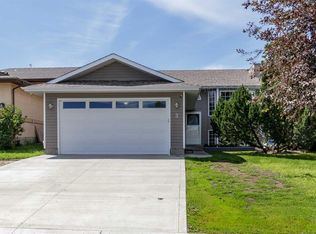 MLS ID #A2327400, Jason Thomas, Associate, Coldwell Banker Ontrack Realty. courtesy of Pillar9 System
 - C$429,9005 bd3 ba1.2k sqft68 E Herder Dr, Sylvan Lake, AB T4S 1X8For SaleMLS ID #A2299966, Nadine Marchand, Associate, Rcr - Royal Carpet Realty Ltd.. courtesy of Pillar9 System
- C$339,0003 bd2 ba784 sqft38 Meadowview Close, Sylvan Lake, AB T4S 1J2For SaleCentury 21 Canada
- C$474,9004 bd3 ba1.1k sqft4 S Harrison Rd, Sylvan Lake, AB T4S 1T4For SaleMLS ID #A2312112, Vivian Sam, Associate, Coldwell Banker Ontrack Realty. courtesy of Pillar9 System
- C$339,0003 bd2 ba784 sqft38 E Meadowview Close, Sylvan Lake, AB T4S 1J2For SaleMLS ID #A2319506, Rhonda Bellamy, Associate, Century 21 Maximum. courtesy of Pillar9 System
- C$499,0004 bd3 ba1k sqft13 W Firdale Rd, Sylvan Lake, AB T4S 2L2For SaleMLS ID #A2312001, Ted Iverson, Associate, Royal Lepage Network Realty Corp.. courtesy of Pillar9 System
- C$314,9905 bd2 ba1k sqft62 N Parkland Dr, Sylvan Lake, AB T4S 1J3For SaleMLS ID #A2292631, Tamara Janzen, Associate Broker, Realty Executives Alberta Elite. courtesy of Pillar9 System
- C$369,9002 bd2 ba900 sqft4727 W 44th St, Sylvan Lake, AB T4S 1N5For SaleMLS ID #A2318198, Nancy Meidinger, Associate, Red Key Realty & Property Management. courtesy of Pillar9 System
- C$374,9003 bd2 ba1k sqft80 E Hinshaw Dr, Sylvan Lake, AB T4S 2P1For SaleMLS ID #A2324485, Kade Garritty, Associate, Cir Realty. courtesy of Pillar9 System
- C$425,0004 bd3 ba1.3k sqft62 S Rupert Cres, Red Deer, AB T4P 2Z1For SaleMLS ID #A2330947, Alexis Glackin, Associate, Century 21 Maximum. courtesy of Pillar9 System
- C$387,6007 bd3 ba1.2k sqft47 E Patterson Cres, Red Deer, AB T4P 1J4For SaleMLS ID #A2330900, Avril Evans, Associate, Century 21 Advantage. courtesy of Pillar9 System
- C$387,6007 bd3 ba1.2k sqft47 Patterson Cres, Red Deer, AB T4P 1J4For SaleCentury 21 Canada
- C$359,9005 bd2 ba1.1k sqft6014 E 56th Ave, Red Deer, AB T4N 4R4For SaleMLS ID #A2332064, Dean Leischner, Associate Broker, Cir Realty. courtesy of Pillar9 System
- C$419,9004 bd3 ba1.1k sqft55 W Nyman Cres, Red Deer, AB T4P 1Z5For SaleMLS ID #A2306011, Judy Leger, Associate, Cir Realty. courtesy of Pillar9 System
- C$449,9004 bd2 ba1k sqft12 S Anders St, Red Deer, AB T4R 1B8For SaleMLS ID #A2329737, Vanessa Badenhorst, Associate, Cir Realty. courtesy of Pillar9 System
- C$400,0004 bd3 ba1.1k sqft6124 S Hamilton Dr, Red Deer, AB T4N 5Z4For SaleMLS ID #A2328057, Patricia Touchbourne, Associate, Re/Max Real Estate Central Alberta. courtesy of Pillar9 System
- C$424,9004 bd2 ba1.1k sqft96 N Duckering Close, Red Deer, AB T4R 2Z4For SaleMLS ID #A2331055, Gavin Heintz, Associate, Century 21 Advantage. courtesy of Pillar9 System
