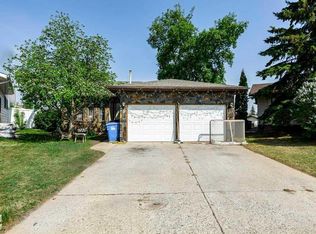
Great opportunity for first-time home buyers or investors! This well-kept bi-level offers 4 bedrooms (2 up, 2 down), 2 full bathrooms, and a fully finished basement with a spacious family room. Long-term tenants are in place and would be happy to stay, making this an excellent investment opportunity, or take possession for your own family. The bright main floor features a functional kitchen, dining area, and living room with access to the large south-facing deck and fully fenced backyard—perfect for enjoying the summer sun. Located close to parks, schools, and amenities, this affordable home offers great value and plenty of potential.
For sale
C$339,000
190 NE Kerr Close, Red Deer, AB T4P 3V4
4beds
920sqft
Single Family Residence
Built in 2000
5,227 Square Feet Lot
$-- Zestimate®
C$368/sqft
C$-- HOA
What's special
Bright main floorFunctional kitchenDining areaLarge south-facing deckFully fenced backyard
- 58 days
- 21
- 0
Zillow last checked:
Listing updated:
Listed by:
Cordell Nielsen, Broker,
Maxwell Real Estate Solutions Ltd.,
Veniece Nielsen, Associate,
Maxwell Real Estate Solutions Ltd.
Source: courtesy of Pillar9 System,MLS®#: A2318204 Originating MLS®#: Central Alberta
Originating MLS®#: Central AlbertaFacts & features
Interior
Bedrooms & bathrooms
- Bedrooms: 4
- Bathrooms: 2
- Full bathrooms: 2
Other
- Level: Main
- Dimensions: 11`4" x 11`7"
Bedroom
- Level: Basement
- Dimensions: 9`6" x 9`4"
Bedroom
- Level: Main
- Dimensions: 11`9" x 8`11"
Bedroom
- Level: Basement
- Dimensions: 11`3" x 9`1"
Other
- Level: Basement
Other
- Level: Main
Dining room
- Level: Main
- Dimensions: 11`2" x 11`0"
Family room
- Level: Basement
- Dimensions: 12`3" x 24`3"
Kitchen
- Level: Main
- Dimensions: 10`10" x 10`5"
Heating
- Forced Air, Natural Gas
Cooling
- None
Appliances
- Included: Dishwasher, Range Hood
- Laundry: In Basement
Features
- Central Vacuum
- Flooring: Carpet, Linoleum
- Basement: Full
- Has fireplace: No
Interior area
- Total interior livable area: 920 sqft
- Finished area below ground: 730
Property
Parking
- Total spaces: 2
- Parking features: Gravel, Off Street, Parking Pad
- Has uncovered spaces: Yes
Features
- Levels: Bi-Level
- Stories: 1
- Patio & porch: Deck
- Exterior features: None
- Fencing: Fenced
- Frontage length: 10.22M 33`6"
Lot
- Size: 5,227 Square Feet
- Features: Irregular Lot
Details
- Parcel number: 113557503
- Zoning: R-N
Construction
Type & style
- Home type: SingleFamily
- Property subtype: Single Family Residence
Materials
- Vinyl Siding, Wood Siding
- Foundation: Concrete Perimeter
- Roof: Asphalt Shingle
Condition
- New construction: No
- Year built: 2000
Utilities & green energy
- Sewer: Sewer
- Utilities for property: Electricity Available
Community & HOA
Community
- Features: Sidewalks
- Subdivision: Kingsgate
HOA
- Has HOA: No
Location
- Region: Red Deer
Financial & listing details
- Price per square foot: C$368/sqft
- Date on market: 7/24/2026
- Inclusions: Fridge, stove, dishwasher, hood fan, washer and dryer.
- Electric utility on property: Yes
Price history
Price history is unavailable.
Public tax history
Tax history is unavailable.
Climate risks
Neighborhood: Kingsgate
Nearby schools
GreatSchools rating
No schools nearby
We couldn't find any schools near this home.

Similar homes
- C$370,0003 bd2 ba1k sqft24 S Kelly St, Red Deer, AB T4P 3S9For Sale
 MLS ID #A2334790, Kyle Dillman, Associate, Kic Realty. courtesy of Pillar9 System
 - C$345,0005 bd3 ba1.1k sqft20 Goard Close, Red Deer, AB T4P 2M2For Sale
 Century 21 Canada
 - C$345,0005 bd3 ba1.1k sqft20 S Goard Close, Red Deer, AB T4P 2M2For Sale
 MLS ID #A2315912, Christine Macdermid, Associate, Century 21 Maximum. courtesy of Pillar9 System
 - C$324,9003 bd2 ba637 sqft273 N Kendrew Dr, Red Deer, AB T4P 3Y9For Sale
 MLS ID #A2338371, Dustin Henfrey, Associate, Re/Max Real Estate Central Alberta. courtesy of Pillar9 System
