RENOVATED | PRIME ANDERS LOCATION | STEPS TO PARK & SCHOOL | 4 BED - 2 FULL BATH ~ Something just feels different about OLD ANDERS. Mature surroundings, tree-lined streets, super friendly neighbours, people out walking, activity at the park, and a genuine sense of community that is difficult to recreate in newer developments. This home puts you right in the middle of it, with a beautiful PARK just steps from the front door and the SCHOOL directly beyond it. It is the kind of location that makes everyday life easier—and the kind of neighbourhood people are excited to come home to. ~ Inside, the home has been RENOVATED THROUGHOUT with a bright, modern finish. The kitchen has been completely transformed with NEW cabinetry, QUARTZ countertops, white subway tile backsplash, NEW appliances, updated lighting and tile flooring. Large south-facing windows bring excellent natural light into the kitchen, dining and living areas, while the front deck provides another spot to enjoy the sunny exposure. ~ The main level offers 2 bedrooms and a beautifully renovated full bathroom. Updates throughout the home include NEW vinyl plank flooring, tile, paint, 4" baseboards, bedroom doors, sliding closet doors, hardware, lighting and fixtures. The staircase has also been carefully finished with matching vinyl plank, nosing and a new railing with coordinating stained finish, creating a cohesive look throughout the home. ~ Downstairs is a bright family room with large windows, 2 additional bedrooms and a second FULL BATHROOM featuring a CUSTOM TILED SHOWER with rain shower head. The lower level also includes laundry with a newer washer and dryer. ~ Outside, improvements include NEW eavestroughs and window casings, refreshed landscaping, cedar-chip garden beds and newly planted perennials. The fenced yard, rear parking pad and back lane add practical space for everyday living. ~ With 4 BEDROOMS, 2 FULL BATHROOMS, extensive renovations and an exceptional OLD ANDERS location just steps from the park and school, this is more than a renovated home—it is an opportunity to move into a neighbourhood that already feels like home.
For sale
C$339,000
122 S Allan St, Red Deer, AB T4R 1E7
4beds
872sqft
Semi Detached (Half Duplex)
Built in 1977
-- sqft lot
$-- Zestimate®
C$389/sqft
C$-- HOA
What's special
Quartz countertopsWhite subway tile backsplashNew appliancesNew vinyl plank flooringRefreshed landscapingFenced yard
- 1 day |
- 7 |
- 0 |
Zillow last checked:
Listing updated:
Listed by:
Warren Hansen, Associate,
Cir Realty
Source: courtesy of Pillar9 System,MLS®#: A2335952 Originating MLS®#: Central Alberta
Originating MLS®#: Central AlbertaFacts & features
Interior
Bedrooms & bathrooms
- Bedrooms: 4
- Bathrooms: 2
- Full bathrooms: 2
Other
- Level: Main
- Dimensions: 10`9" x 12`5"
Bedroom
- Level: Main
- Dimensions: 10`0" x 10`2"
Bedroom
- Level: Basement
- Dimensions: 10`0" x 10`4"
Bedroom
- Level: Basement
- Dimensions: 8`5" x 10`0"
Other
- Level: Main
- Dimensions: 0`0" x 0`0"
Other
- Level: Basement
- Dimensions: 0`0" x 0`0"
Other
- Level: Main
- Dimensions: 11`0" x 15`4"
Living room
- Level: Main
- Dimensions: 11`7" x 17`10"
Heating
- Forced Air
Cooling
- None
Appliances
- Included: See Remarks
- Laundry: In Basement
Features
- Quartz Counters
- Flooring: Ceramic Tile
- Basement: Full
- Has fireplace: No
- Common walls with other units/homes: 1 Common Wall
Interior area
- Total interior livable area: 872 sqft
Property
Parking
- Total spaces: 2
- Parking features: Off Street, Parking Pad
- Has uncovered spaces: Yes
Features
- Levels: Bi-Level
- Stories: 1
- Patio & porch: Patio
- Exterior features: Private Yard
- Fencing: Fenced
- Frontage length: 11.29M 37`0"
Lot
- Size: 3,920 Square Feet
- Features: Back Lane, Back Yard
Details
- Parcel number: 113496641
- Zoning: R-D
Construction
Type & style
- Home type: MultiFamily
- Property subtype: Semi Detached (Half Duplex)
- Attached to another structure: Yes
Materials
- Wood Frame
- Foundation: Concrete Perimeter
- Roof: Asphalt Shingle
Condition
- New construction: No
- Year built: 1977
Community & HOA
Community
- Features: Park, Playground, Sidewalks, Street Lights
- Subdivision: Anders Park
HOA
- Has HOA: No
Location
- Region: Red Deer
Financial & listing details
- Price per square foot: C$389/sqft
- Date on market: 8/9/2026
- Inclusions: stove, microwave hood fan, refrigerator, dishwasher, washer, dryer
W
Warren Hansen, Associate
(587) 377-5686
By pressing Contact Agent, you agree that the real estate professional identified above may call/text you about your search, which may involve use of automated means and pre-recorded/artificial voices. You don't need to consent as a condition of buying any property, goods, or services. Message/data rates may apply. You also agree to our Terms of Use. Zillow does not endorse any real estate professionals. We may share information about your recent and future site activity with your agent to help them understand what you're looking for in a home.
Price history
Price history is unavailable.
Public tax history
Tax history is unavailable.
Climate risks
Neighborhood: Anders Park
Nearby schools
GreatSchools rating
No schools nearby
We couldn't find any schools near this home.
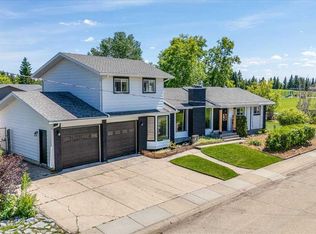
- C$635,0004 bd3 ba2k sqft3 W Armstrong Close, Red Deer, AB T4R1C6For Sale
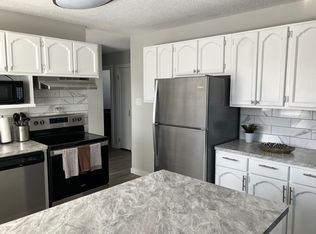
- C$4,4955 bd3 ba1.1k sqft124 N Anderson Clos, Red Deer, AB T4R1E2For Rent
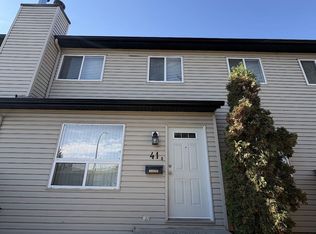
- C$--3 bd1 ba1.1k sqft20 Alford Ave #41, Red Deer, AB T4R1G8Off Market
- C$--3 bd1 ba950 sqft20 Alford Ave #9, Red Deer, AB T4R1G8Off Market

- C$439,9004 bd2 ba1.1k sqft36 S Anders St, Red Deer, AB T4R1B8For Sale
- C$584,9005 bd4 ba2k sqft92 SE Anquetel St, Red Deer, AB T4R2K7For Sale
- C$449,9004 bd2 ba1k sqft12 S Anders St, Red Deer, AB T4R1B8For Sale
- C$665,0005 bd4 ba1.6k sqft125 E Ainsworth Cres, Red Deer, AB T4R3B1For Sale
Similar homes
- C$359,9004 bd2 ba1.1k sqft10 SW Sydney Close, Red Deer, AB T4N 0E1For Sale
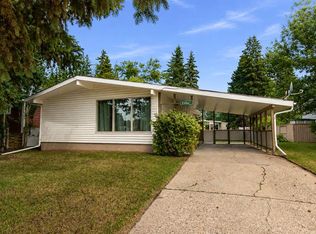 MLS ID #A2333501, Andrew Russell, Associate, Re/Max Real Estate Central Alberta. courtesy of Pillar9 System
 - C$310,0002 bd1 ba1k sqft28 S Dale Close, Red Deer, AB T4R 2L5For Sale
 MLS ID #A2335016, Jason Walz, Associate, Lpt Realty. courtesy of Pillar9 System
 - C$359,0003 bd3 ba1.1k sqft78 S Duston St, Red Deer, AB T4R 2L5For Sale
 MLS ID #A2333809, Asha Chimiuk, Associate, Re/Max Real Estate Central Alberta. courtesy of Pillar9 System
 - C$350,0004 bd3 ba863 sqft3 W Janko Close, Red Deer, AB T4P 3X1For Sale
 MLS ID #A2334162, Jay Mcdouall, Associate, Century 21 Advantage. courtesy of Pillar9 System
 - C$379,9004 bd2 ba906 sqft41 W McDougall Cres, Red Deer, AB T4R 1T2For SaleMLS ID #A2327217, Tyne Gardiner, Associate, Royal Lepage Network Realty Corp.. courtesy of Pillar9 System
- C$465,0004 bd3 ba1.2k sqft155 Lampard Cres, Red Deer, AB T4R 2W7For SaleCentury 21 Canada
- C$369,0003 bd2 ba957 sqft63 W McLevin Cres, Red Deer, AB T4R 1S8For SaleMLS ID #A2321715, Julie Cummings, Associate, Royal Lepage Network Realty Corp.. courtesy of Pillar9 System
- C$339,9002 bd2 ba922 sqft2816 E Botterill Cres #59-RED, Red Deer, AB T4R 2H7For SaleMLS ID #A2315653, Len Parsons, Associate, Re/Max Real Estate Central Alberta. courtesy of Pillar9 System
- C$320,0002 bd1 ba1.2k sqft26 S Dale Close, Red Deer, AB T4R 2L5For SaleMLS ID #A2326456, Brady Sim, Associate, Re/Max Real Estate Central Alberta. courtesy of Pillar9 System
- C$349,9003 bd2 ba1k sqft3918 E 37th Ave, Red Deer, AB T4N 2T2For SaleMLS ID #A2323563, Amanda Blake, Broker, Lime Green Realty Central. courtesy of Pillar9 System
- C$419,9004 bd3 ba1.1k sqft58 N Logan Close, Red Deer, AB T4R 2N8For SaleMLS ID #A2331619, Norm Jensen, Associate, Royal Lepage Network Realty Corp.. courtesy of Pillar9 System
- C$354,9004 bd2 ba1k sqft4216 N 37th St, Red Deer, AB T4N 0T7For SaleMLS ID #A2289666, Bryan Wilson, Associate, Re/Max Real Estate Central Alberta. courtesy of Pillar9 System
- C$349,9003 bd2 ba1k sqft4122 S 50th St, Red Deer, AB T4N 1W7For SaleMLS ID #A2328050, Shilo Reardan, Associate, Royal Lepage Network Realty Corp.. courtesy of Pillar9 System
- C$359,9003 bd3 ba1.1k sqft68 Hermary St, Red Deer, AB T4N 6E7For SaleMLS ID #A2334319, Kim Lindstrand, Associate, Maxwell Real Estate Solutions Ltd.. courtesy of Pillar9 System
- C$448,5004 bd3 ba1k sqft146 S Truant Cres, Red Deer, AB T4P 0S8For SaleMLS ID #A2335603, Andrew Russell, Associate, Re/Max Real Estate Central Alberta. courtesy of Pillar9 System
- C$349,9003 bd2 ba936 sqft13 E Duval Cres, Red Deer, AB T4R 2Y7For SaleMLS ID #A2327358, Bryan Wilson, Associate, Re/Max Real Estate Central Alberta. courtesy of Pillar9 System
- C$314,9003 bd2 ba650 sqft34 SW Keen Cres, Red Deer, AB T4P 4B9For SaleMLS ID #A2333923, Jay Mcdouall, Associate, Century 21 Advantage. courtesy of Pillar9 System
- C$387,5004 bd3 ba1.1k sqft118 E Oak Dr, Red Deer, AB T4P 0C8For SaleMLS ID #A2332505, Darcy Rosie, Associate, Cir Realty. courtesy of Pillar9 System
- C$349,9005 bd2 ba1.1k sqft6014 E 56th Ave, Red Deer, AB T4N 4R4For SaleMLS ID #A2332064, Dean Leischner, Associate Broker, Cir Realty. courtesy of Pillar9 System
- C$319,0003 bd2 ba820 sqft3905 N 46th St, Red Deer, AB T4N 1L9For SaleMLS ID #A2312986, Michael Holmes, Associate, Royal Lepage Network Realty Corp.. courtesy of Pillar9 System
