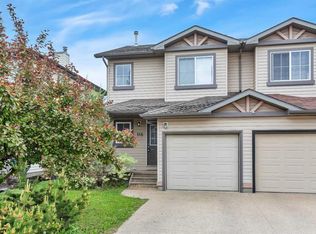
This beautifully maintained 1,291 sq ft half duplex offers the perfect balance of comfort, privacy, and low-maintenance living. The spacious primary bedroom features its own 4-piece ensuite, while the second bedroom — also well-sized — works perfectly as a guest room or a home office. A second full 4-piece bathroom on the main floor means guests are always well looked after. The kitchen delivers an abundance of cabinetry and generous counter space, keeping everything within arm's reach without feeling cluttered. A bright breakfast nook with plenty of natural light is the perfect place to start your day. The large living and dining area flow comfortably together, giving you the space to host family get-togethers with ease. Main floor laundry adds everyday convenience — no more hauling baskets up and down stairs — and sits right on your way out to the double attached garage .Downstairs, the basement offers exceptional storage and a grand open room that is a true blank canvas — whether you envision a theatre, games room, or craft studio, the space is yours to create. Step out onto your east-facing covered deck and enjoy the sunrise with your morning coffee. Your private back deck backs directly onto a beautifully treed sanctuary, and the City of Red Deer is actively maintaining this forested area — clearing deadfall and tall grass — ensuring that elite level of privacy endures for years to come. This home's main floor has been freshly painted with premium kitchen and bath quality paint, and features newly installed vinyl plank flooring. Five brand new windows have been installed — covering the primary bedroom, garage, dining room, and two in the kitchen— bringing in plenty of natural light and added efficiency. Horizon Village is a welcoming adult living community complete with a clubhouse, RV and boat storage, visitor parking, and professional snow removal. The monthly condo fee is an outstanding value, covering cable TV, high-speed internet, water, sewer, trash removal, snow removal, common area maintenance, building insurance, professional management, and reserve fund contributions — giving you true peace-of-mind, lock-and-leave living. Enjoy the tranquility of Horizon Village while remaining close to everything Red Deer has to offer. Bower Mall is within walking distance, with grocery stores, restaurants, medical offices, and walking paths all just minutes away. Everything you need is right at your doorstep.
For sale
C$399,900
2821 W Botterill Cres #27, Red Deer, AB T4R 2E5
3beds
1,291sqft
Semi Detached (Half Duplex)
Built in 1988
-- sqft lot
$-- Zestimate®
C$310/sqft
C$793/mo HOA
What's special
Double attached garageEast-facing covered deck
- 80 days |
- 11 |
- 1 |
Zillow last checked:
Listing updated:
Listed by:
Jason Thomas, Associate,
Coldwell Banker Ontrack Realty
Source: courtesy of Pillar9 System,MLS®#: A2306720 Originating MLS®#: Central Alberta
Originating MLS®#: Central AlbertaFacts & features
Interior
Bedrooms & bathrooms
- Bedrooms: 3
- Bathrooms: 2
- Full bathrooms: 2
Bedroom
- Level: Main
- Dimensions: 12`0" x 9`5"
Other
- Level: Main
- Dimensions: 17`7" x 17`9"
Bedroom
- Level: Basement
- Dimensions: 15`10" x 11`11"
Other
- Level: Main
- Dimensions: 9`0" x 4`11"
Other
- Level: Main
- Dimensions: 4`11" x 7`8"
Breakfast nook
- Level: Main
- Dimensions: 9`7" x 10`0"
Den
- Level: Basement
- Dimensions: 11`4" x 10`11"
Dining room
- Level: Main
- Dimensions: 14`8" x 9`4"
Other
- Level: Basement
- Dimensions: 25`11" x 45`9"
Kitchen
- Level: Main
- Dimensions: 11`11" x 9`1"
Laundry
- Level: Main
- Dimensions: 6`8" x 9`4"
Living room
- Level: Main
- Dimensions: 17`4" x 13`5"
Storage
- Level: Basement
- Dimensions: 3`0" x 5`11"
Heating
- Forced Air
Cooling
- None
Appliances
- Included: Dishwasher, Garage Control(s), Microwave, Refrigerator, Stove(s), Washer/Dryer, Water Softener
- Laundry: Laundry Room, Main Level
Features
- Ceiling Fan(s), Central Vacuum, No Smoking Home
- Windows: Window Coverings
- Basement: Full
- Has fireplace: No
- Common walls with other units/homes: 1 Common Wall
Interior area
- Total interior livable area: 1,291 sqft
- Finished area above ground: 1,291
Video & virtual tour
Property
Parking
- Total spaces: 2
- Parking features: Concrete, Double Garage Attached, Off Street, Attached Garage
- Attached garage spaces: 2
- Has uncovered spaces: Yes
Features
- Levels: One
- Stories: 1
- Patio & porch: Deck
- Exterior features: None
- Fencing: Partial
Lot
- Features: Backs on to Park/Green Space, Close to Clubhouse, No Neighbours Behind
Details
- Parcel number: 102736452
- Zoning: R-M
Construction
Type & style
- Home type: MultiFamily
- Architectural style: Bungalow
- Property subtype: Semi Detached (Half Duplex)
- Attached to another structure: Yes
Materials
- Vinyl Siding, Wood Frame
- Foundation: Concrete Perimeter
- Roof: Asphalt Shingle
Condition
- New construction: No
- Year built: 1988
Community & HOA
Community
- Features: Clubhouse
- Subdivision: Bower
HOA
- Has HOA: Yes
- Amenities included: Clubhouse, RV/Boat Storage, Visitor Parking
- Services included: Cable TV, Common Area Maintenance, Insurance, Internet, Professional Management, Reserve Fund Contributions, Sewer, Snow Removal, Trash, Water
- HOA fee: C$793 monthly
Location
- Region: Red Deer
Financial & listing details
- Price per square foot: C$310/sqft
- Date on market: 5/1/2026
- Inclusions: N/A
Jason Thomas, Associate
Jason Thomas, Associate
(587) 377-6808
By pressing Contact Agent, you agree that the real estate professional identified above may call/text you about your search, which may involve use of automated means and pre-recorded/artificial voices. You don't need to consent as a condition of buying any property, goods, or services. Message/data rates may apply. You also agree to our Terms of Use. Zillow does not endorse any real estate professionals. We may share information about your recent and future site activity with your agent to help them understand what you're looking for in a home.
Price history
Price history is unavailable.
Public tax history
Tax history is unavailable.
Climate risks
Neighborhood: Bower
Nearby schools
GreatSchools rating
No schools nearby
We couldn't find any schools near this home.
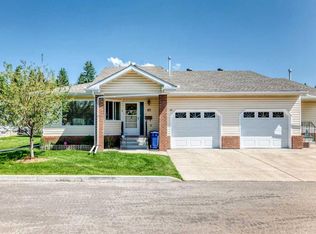
- C$402,0002 bd3 ba1.2k sqft2821 W Botterill Cres #49-RED, Red Deer, AB T4R2E5For Sale
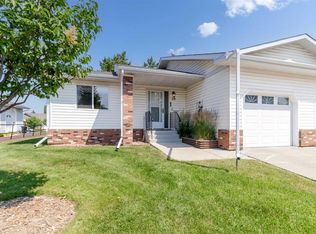
- C$339,9002 bd2 ba922 sqft2816 E Botterill Cres #59-RED, Red Deer, AB T4R2H7For Sale

- C$289,9001 bd2 ba954 sqft2821 S Botterill Cres #38-RED, Red Deer, AB T4R2E5For Sale
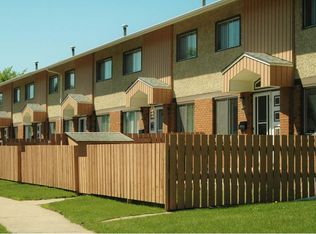
- C$--3 bd2 ba1.1k sqft3110 47th Ave #1567377, Red Deer, AB T4N3P2Off Market
- C$1,7253 bd2 ba1.1k sqft3110 47th Ave #1567376, Red Deer, AB T4N3P2For Rent
- C$1,9103 bd2 ba1.1k sqft3110 47th Ave #1569628, Red Deer, AB T4N3P2For Rent
- C$159,9002 bd1 ba871 sqft35 N Bennett St #207, Red Deer, AB T4R1V3For Sale
- C$1,4962 bd1 ba900 sqft35 Bennett St, Red Deer, AB T4R1V3For Rent
Similar homes
- C$400,0004 bd3 ba1.1k sqft6124 S Hamilton Dr, Red Deer, AB T4N 5Z4For Sale
 MLS ID #A2328057, Patricia Touchbourne, Associate, Re/Max Real Estate Central Alberta. courtesy of Pillar9 System
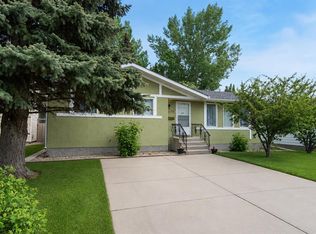
 - C$409,9006 bd4 ba1.4k sqft105 N Bell St, Red Deer, AB T4R 1L6For Sale
 MLS ID #A2317567, Aaron Thulien, Associate, Re/Max Real Estate Central Alberta. courtesy of Pillar9 System
 - C$369,9003 bd2 ba1.1k sqft116 W Arthur Close, Red Deer, AB T4R 3M5For Sale
 MLS ID #A2298633, Reeve Martin, Associate, The Property Shop Inc.. courtesy of Pillar9 System
 - C$394,9004 bd2 ba1k sqft63 N Elder St, Red Deer, AB T4R 2C6For Sale
 MLS ID #A2314752, Pamela Mcleod, Associate, Remax Innovations. courtesy of Pillar9 System
 - C$370,0002 bd3 ba1.1k sqft44 E Arthur Close, Red Deer, AB T4R 3M5For SaleMLS ID #A2316559, Emma Dufresne, Associate, Coldwell Banker Ontrack Realty. courtesy of Pillar9 System
- C$304,9004 bd2 ba1k sqft5 N McCullough Cres, Red Deer, AB T4R 1S4For SaleMLS ID #A2329087, Barb Munday, Associate, Red Key Realty & Property Management. courtesy of Pillar9 System
- C$387,9003 bd2 ba1k sqft32 SW Otterbury Ave, Red Deer, AB T4N 5A1For SaleMLS ID #A2325043, Larry Richmond, Associate, Royal Lepage Network Realty Corp.. courtesy of Pillar9 System
- C$379,9003 bd2 ba1k sqft277 W Deschner Close, Red Deer, AB T4R 3C2For SaleMLS ID #A2327270, Darcy Rosie, Associate, Cir Realty. courtesy of Pillar9 System
- C$400,0002 bd2 ba1.1k sqft20 S Cosgrove Close, Red Deer, AB T4P 3N5For SaleMLS ID #A2318918, Deborah Hansen, Associate, Exp Realty - Red Deer. courtesy of Pillar9 System
- C$390,0003 bd2 ba1k sqft20 E Deschner Close, Red Deer, AB T4R 3C1For SaleMLS ID #A2317499, Shane Opp, Broker, 2 Percent Realty Advantage. courtesy of Pillar9 System
- C$419,9004 bd3 ba1.1k sqft545 W Lancaster Dr, Red Deer, AB T4R 0H1For SaleMLS ID #A2327996, Darcie Downey, Associate, Cir Realty. courtesy of Pillar9 System
- C$435,0004 bd3 ba1.2k sqft64 E Cornett Dr, Red Deer, AB T4P 2G7For SaleMLS ID #A2325949, Karrie-Anne Brewster, Associate, Re/Max Real Estate Central Alberta. courtesy of Pillar9 System
- C$424,9004 bd2 ba880 sqft45 W Durand Cres, Red Deer, AB T4R 3A7For SaleMLS ID #A2315377, Sheri Colford, Associate Broker, Kic Realty. courtesy of Pillar9 System
- C$419,9004 bd3 ba1.1k sqft55 W Nyman Cres, Red Deer, AB T4P 1Z5For SaleMLS ID #A2306011, Judy Leger, Associate, Cir Realty. courtesy of Pillar9 System
- C$414,9004 bd2 ba906 sqft41 W McDougall Cres, Red Deer, AB T4R 1T2For SaleMLS ID #A2327217, Tyne Gardiner, Associate, Royal Lepage Network Realty Corp.. courtesy of Pillar9 System
- C$439,9004 bd2 ba1.2k sqft76 S Dixon Cres, Red Deer, AB T4R 2H5For SaleMLS ID #A2314582, Mitzi Billard, Associate, Re/Max Real Estate Central Alberta. courtesy of Pillar9 System
- C$359,9004 bd2 ba1k sqft125 N Crawford St, Red Deer, AB T4P 2G4For SaleMLS ID #A2311768, Amanda Blake, Broker, Lime Green Realty Central. courtesy of Pillar9 System
- C$369,0003 bd2 ba957 sqft63 W McLevin Cres, Red Deer, AB T4R 1S8For SaleMLS ID #A2321715, Julie Cummings, Associate, Royal Lepage Network Realty Corp.. courtesy of Pillar9 System
- C$440,0003 bd3 ba1.2k sqft44 W Norwest Close, Red Deer, AB T4P 2A2For SaleMLS ID #A2302156, Tim Rangen, Associate, Coldwell Banker Ontrack Realty. courtesy of Pillar9 System
- C$379,0005 bd2 ba1k sqft67 S Newcombe Cres, Red Deer, AB T4P 1T9For SaleMLS ID #A2318284, Faheem Khan, Associate, Century 21 Maximum. courtesy of Pillar9 System
