
Located in the family-friendly Morrisroe neighborhood, this four-bedroom plus office, bungalow half-duplex offers exceptional value for first-time buyers, downsizers or investors. The practical layout features three bedrooms and a full bathroom on the main floor, with an additional bedroom, bathroom, and dedicated office space downstairs. Substantial mechanical and structural updates provide long-term peace of mind. Key improvements include a new FURNACE, a replaced SEWER LINE, new CARPET, and new energy-efficient TRIPLE-PANE WINDOWS throughout nearly the entire home (except two). Step outside to a newly completed patio area, ideal for outdoor gatherings. The yard features two raised garden beds, a mature, high-yielding Evans cherry tree in the front yard, and a productive Saskatoon bush in the back. Situated just minutes from local Red Deer schools, playgrounds, and the community arena, this property delivers move-in readiness with all the major capital expenses already handled.
For sale
C$329,000
22 E McIntosh Ave, Red Deer, AB T4N 0M3
4beds
1,001sqft
Semi Detached (Half Duplex)
Built in 1965
-- sqft lot
$-- Zestimate®
C$329/sqft
C$-- HOA
What's special
Four-bedroom plus officePractical layoutNew furnaceNew carpet
- 29 days |
- 56 |
- 2 |
Zillow last checked:
Listing updated:
Listed by:
Karen Sernecky, Associate,
Royal Lepage Network Realty Corp.,
Jason Sernecky, Associate,
Royal Lepage Network Realty Corp.
Source: courtesy of Pillar9 System,MLS®#: A2318871 Originating MLS®#: Central Alberta
Originating MLS®#: Central AlbertaFacts & features
Interior
Bedrooms & bathrooms
- Bedrooms: 4
- Bathrooms: 2
- Full bathrooms: 2
Other
- Level: Main
- Dimensions: 10`5" x 12`10"
Bedroom
- Level: Main
- Dimensions: 8`4" x 12`10"
Bedroom
- Level: Main
- Dimensions: 10`4" x 8`2"
Bedroom
- Level: Basement
- Dimensions: 10`8" x 9`1"
Other
- Level: Basement
- Dimensions: 7`6" x 10`5"
Other
- Level: Main
- Dimensions: 5`0" x 8`8"
Dining room
- Level: Main
- Dimensions: 3`10" x 8`6"
Family room
- Level: Basement
- Dimensions: 18`3" x 19`11"
Kitchen
- Level: Main
- Dimensions: 15`3" x 8`6"
Living room
- Level: Main
- Dimensions: 15`2" x 13`3"
Office
- Level: Basement
- Dimensions: 14`4" x 8`10"
Heating
- Forced Air, Heat Pump, Natural Gas
Cooling
- Central Air, Other
Appliances
- Included: Dishwasher, Electric Stove, Refrigerator, Washer/Dryer
- Laundry: In Basement
Features
- Ceiling Fan(s), Closet Organizers, No Smoking Home, Storage
- Flooring: Carpet, Ceramic Tile, Hardwood
- Basement: Full
- Has fireplace: No
- Common walls with other units/homes: 1 Common Wall
Interior area
- Total interior livable area: 1,001 sqft
Video & virtual tour
Property
Parking
- Total spaces: 2
- Parking features: Off Street
Features
- Levels: One
- Stories: 1
- Patio & porch: Patio
- Exterior features: Garden, Storage
- Pool features: Community
- Fencing: Fenced
- Frontage length: 9.63M 31`7"
Lot
- Size: 3,484 Square Feet
- Features: Back Yard, Garden, Landscaped, Lawn
Details
- Parcel number: 102720739
- Zoning: R-D
Construction
Type & style
- Home type: MultiFamily
- Architectural style: Bungalow
- Property subtype: Semi Detached (Half Duplex)
- Attached to another structure: Yes
Materials
- Wood Frame
- Foundation: Concrete Perimeter
- Roof: Asphalt Shingle
Condition
- New construction: No
- Year built: 1965
Community & HOA
Community
- Features: Playground, Sidewalks, Street Lights, Tennis Court(s)
- Subdivision: Morrisroe
HOA
- Has HOA: No
Location
- Region: Red Deer
Financial & listing details
- Price per square foot: C$329/sqft
- Date on market: 6/13/2026
- Inclusions: Blinds, bidet
Karen Sernecky, Associate
Karen Sernecky, Associate
(587) 877-9266
By pressing Contact Agent, you agree that the real estate professional identified above may call/text you about your search, which may involve use of automated means and pre-recorded/artificial voices. You don't need to consent as a condition of buying any property, goods, or services. Message/data rates may apply. You also agree to our Terms of Use. Zillow does not endorse any real estate professionals. We may share information about your recent and future site activity with your agent to help them understand what you're looking for in a home.
Price history
Price history is unavailable.
Public tax history
Tax history is unavailable.
Climate risks
Neighborhood: Morrisroe
Nearby schools
GreatSchools rating
No schools nearby
We couldn't find any schools near this home.
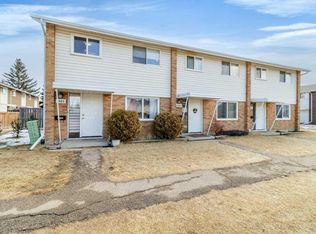
- C$230,0003 bd1 ba1k sqft3907 NW 39th St #1003, Red Deer, AB T4N0M6For Sale
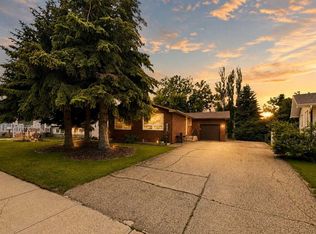
- C$450,0005 bd3 ba1k sqft12 NE Malcolm Cres, Red Deer, AB T4N0J8For Sale
- C$---- bd-- ba-- sqft3907 39th St #1001, Red Deer, AB T4N0M6Off Market

- C$--4 bd2 ba1.1k sqft30 Malcolm Cres #1B, Red Deer, AB T4N0K1Off Market
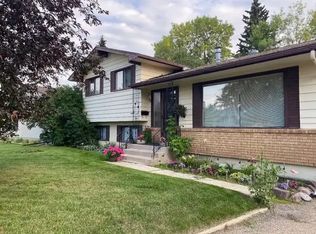
- C$--4 bd2 ba1.1k sqft30 Malcolm Cres #1A, Red Deer, AB T4N0K1Off Market
- C$--4 bd2 ba1.1k sqft30 Malcolm Cres #1D, Red Deer, AB T4N0K1Off Market
- C$--4 bd2 ba1.1k sqft30 Malcolm Cres #1C, Red Deer, AB T4N0K1Off Market
- C$--4 bd2 ba1.1k sqft30 Malcolm Cres #1E, Red Deer, AB T4N0K1Off Market
Similar homes
- C$349,9003 bd2 ba1k sqft3918 E 37th Ave, Red Deer, AB T4N 2T2For Sale
 MLS ID #A2323563, Amanda Blake, Broker, Lime Green Realty Central. courtesy of Pillar9 System
 - C$344,9004 bd2 ba1k sqft4030 S 51a St, Red Deer, AB T4N 2B3For Sale
 MLS ID #A2316698, Dale Russell, Broker, Re/Max Real Estate Central Alberta. courtesy of Pillar9 System
 - C$374,9004 bd2 ba1k sqft4216 N 37th St, Red Deer, AB T4N 0T7For Sale
 MLS ID #A2289666, Bryan Wilson, Associate, Re/Max Real Estate Central Alberta. courtesy of Pillar9 System
 - C$335,0004 bd2 ba750 sqft6223 W Orr Dr, Red Deer, AB T4P 3W1For Sale
 MLS ID #A2316914, Joe Nyachiro, Associate, Royal Lepage Lifestyles Realty. courtesy of Pillar9 System
 - C$450,0005 bd3 ba1k sqft12 NE Malcolm Cres, Red Deer, AB T4N 0J8For SaleMLS ID #A2325469, Alexis Glackin, Associate, Century 21 Maximum. courtesy of Pillar9 System
- C$319,0003 bd2 ba820 sqft3905 N 46th St, Red Deer, AB T4N 1L9For SaleMLS ID #A2312986, Michael Holmes, Associate, Royal Lepage Network Realty Corp.. courtesy of Pillar9 System
- C$359,9004 bd2 ba1k sqft125 N Crawford St, Red Deer, AB T4P 2G4For SaleMLS ID #A2311768, Amanda Blake, Broker, Lime Green Realty Central. courtesy of Pillar9 System
- C$414,9004 bd2 ba906 sqft41 W McDougall Cres, Red Deer, AB T4R 1T2For SaleMLS ID #A2327217, Tyne Gardiner, Associate, Royal Lepage Network Realty Corp.. courtesy of Pillar9 System
- C$319,9113 bd2 ba1.3k sqft53 E Adams Close, Red Deer, AB T4R 2W4For SaleMLS ID #A2324249, Jon Nichols, Associate Broker, Cir Realty. courtesy of Pillar9 System
- C$379,0003 bd2 ba1k sqft26 N Lockwood Ave, Red Deer, AB T4R 2R3For SaleMLS ID #A2327499, Jacqui Fletcher, Associate, Royal Lepage Network Realty Corp.. courtesy of Pillar9 System
- C$369,0003 bd2 ba957 sqft63 W McLevin Cres, Red Deer, AB T4R 1S8For SaleMLS ID #A2321715, Julie Cummings, Associate, Royal Lepage Network Realty Corp.. courtesy of Pillar9 System
- C$370,0005 bd3 ba1.1k sqft80 S Oliver St, Red Deer, AB T4P 1V6For SaleMLS ID #A2327479, Donna Empringham, Associate, Royal Lepage Network Realty Corp.. courtesy of Pillar9 System
- C$345,9995 bd2 ba1k sqft29 W Duval Cres, Red Deer, AB T4R 2Y6For SaleMLS ID #A2320224, Ty Elliott, Associate, Re/Max Real Estate Central Alberta. courtesy of Pillar9 System
- C$369,9003 bd2 ba1.1k sqft116 W Arthur Close, Red Deer, AB T4R 3M5For SaleMLS ID #A2298633, Reeve Martin, Associate, The Property Shop Inc.. courtesy of Pillar9 System
- C$459,9004 bd3 ba1.2k sqft88 W McCullough Cres, Red Deer, AB T4R 1S7For SaleMLS ID #A2327417, James Wyszynski, Associate, Royal Lepage Network Realty Corp.. courtesy of Pillar9 System
- C$349,5004 bd2 ba1.1k sqft56 W Heron Ct, Penhold, AB T0M 1R0For SaleMLS ID #A2327483, Jay Kern, Associate, Cir Realty. courtesy of Pillar9 System
- C$425,0004 bd2 ba1k sqft5958 West Park Cres, Red Deer, AB T4N 1G3For SaleMLS ID #A2327032, Peggy Lane, Associate Broker, Red Key Realty & Property Management. courtesy of Pillar9 System
- C$315,0003 bd2 ba832 sqft5903 W 56th Ave, Red Deer, AB T4N 4R1For SaleMLS ID #A2313145, Nick Glackin, Associate, Century 21 Maximum. courtesy of Pillar9 System
- C$394,9004 bd2 ba1k sqft63 N Elder St, Red Deer, AB T4R 2C6For SaleMLS ID #A2314752, Pamela Mcleod, Associate, Remax Innovations. courtesy of Pillar9 System
- C$324,5002 bd2 ba985 sqft165 W Tamarac Blvd, Red Deer County, AB T4S 1V6For SaleMLS ID #A2325137, Len Parsons, Associate, Re/Max Real Estate Central Alberta. courtesy of Pillar9 System
- Alberta
- Division No. 8
- Red Deer
- T4N 0M3
- Morrisroe
- 22 E McIntosh Ave
Nearby cities
Nearby neighborhoods
Nearby zip codes
Other Red Deer Topics
