IMMEDIATE POSSESSION AVAILABLE! Whether you’re buying your first home, downsizing or looking for an investment property, this 2 bedroom bi-level in Innisfail is worth a look! Your own entrance leads to an open main floor with a spacious living room, a dining area and a kitchen featuring oak cabinets, an island and plenty of storage. Patio doors off the living room open onto your own balcony, with lattice screening for added privacy. A large walk-in storage room off the kitchen gives you extra space for pantry items and household essentials. Downstairs you’ll find both bedrooms, a 4 piece bathroom, laundry and additional storage. Large lower-level windows bring in natural light, while the layout keeps the bedrooms separate from the main living space. Ready for your personal touches and available for a quick move!
For sale
C$154,900
4607 N 46th St #B, Innisfail, AB T4G 1X9
2beds
517sqft
Townhouse
Built in 2002
2,178 Square Feet Lot
$-- Zestimate®
C$299/sqft
C$375/mo HOA
What's special
Open main floorDining areaKitchen featuring oak cabinetsPlenty of storage
- 5 days
- 5
- 0
Zillow last checked:
Listing updated:
Listed by:
Kari Flaws, Associate,
Royal Lepage Network Realty Corp.
Source: courtesy of Pillar9 System,MLS®#: A2354702 Originating MLS®#: Central Alberta
Facts & features
Interior
Bedrooms & bathrooms
- Bedrooms: 2
- Bathrooms: 1
- Full bathrooms: 1
Bedroom
- Level: Basement
- Dimensions: 7`5" x 14`0"
Other
- Level: Basement
- Dimensions: 11`0" x 19`10"
Other
- Level: Basement
- Dimensions: 7`5" x 7`3"
Dining room
- Level: Main
- Dimensions: 7`8" x 6`8"
Other
- Level: Basement
- Dimensions: 7`5" x 6`1"
Kitchen
- Level: Main
- Dimensions: 7`8" x 11`4"
Living room
- Level: Main
- Dimensions: 11`6" x 17`2"
Storage
- Level: Main
- Dimensions: 7`4" x 5`11"
Heating
- Forced Air, Natural Gas
Cooling
- None
Appliances
- Included: Electric Range, Range Hood, Refrigerator, Washer/Dryer
- Laundry: In Unit, Lower Level
Features
- Kitchen Island, Laminate Counters, Open Floorplan, Storage
- Flooring: Carpet, Linoleum
- Windows: Window Coverings
- Basement: Full
- Has fireplace: No
- Common walls with other units/homes: 2+ Common Walls
Interior area
- Total interior livable area: 517.92 sqft
- Finished area above ground: 517
- Finished area below ground: 542
Video & virtual tour
Property
Parking
- Total spaces: 1
- Parking features: Off Street, Parking Pad, Unassigned
- Has uncovered spaces: Yes
Features
- Levels: One,Bi-Level
- Stories: 1
- Patio & porch: Balcony(s)
- Exterior features: Balcony
- Pool features: Community
- Fencing: None
Lot
- Size: 2,178 Square Feet
- Features: Back Lane, Lawn, Standard Shaped Lot, Street Lighting
Details
- Parcel number: 112728580
- Zoning: R-3
Construction
Type & style
- Home type: Townhouse
- Property subtype: Townhouse
- Attached to another structure: Yes
Materials
- Vinyl Siding, Wood Frame
- Foundation: Concrete Perimeter
- Roof: Asphalt Shingle
Condition
- New construction: No
- Year built: 2002
Community & HOA
Community
- Features: Golf, Park, Playground, Sidewalks, Street Lights
- Subdivision: Central Innisfail
HOA
- Has HOA: Yes
- Amenities included: Snow Removal
- Services included: Common Area Maintenance, Sewer, Snow Removal, Trash, Water
- HOA fee: C$375 monthly
Location
- Region: Innisfail
Financial & listing details
- Price per square foot: C$299/sqft
- Date on market: 11/6/2026
- Inclusions: N/A
Price history
Price history is unavailable.
Public tax history
Tax history is unavailable.
Climate risks
Neighborhood: T4G
Nearby schools
GreatSchools rating
No schools nearby
We couldn't find any schools near this home.
Similar homes
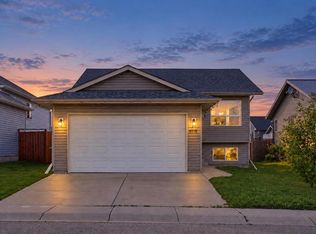
- C$165,0003 bd2 ba616 sqft10 SW Fairbank Rd #20, Red Deer, AB T4N 4X7For Sale
 MLS ID #A2313103, Kshitija Dahal, Associate, Lpt Realty. courtesy of Pillar9 System
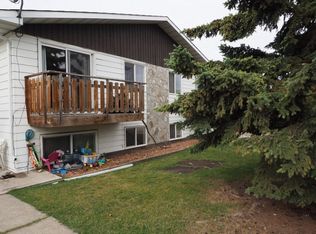
- C$159,0001 bd1 ba768 sqft2301 N 20th Ave, Bowden, AB T0M 0K0For Sale
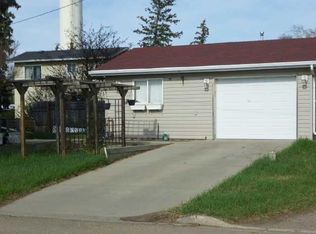 MLS ID #A2312026, Bill Lafferty, Associate, Real Broker. courtesy of Pillar9 System
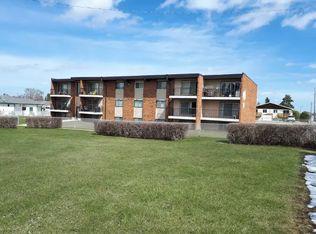
- C$147,4001 bd1 ba618 sqft19 S Bennett St #305, Red Deer, AB T4R 1V3For Sale
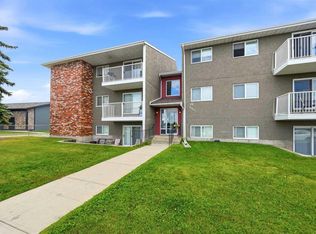 MLS ID #A2337641, Mitzi Billard, Associate, Re/Max Real Estate Central Alberta. courtesy of Pillar9 System
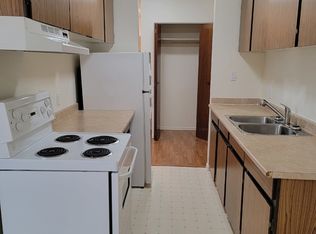
- C$184,9001 bd1 ba686 sqft56 S Carroll Cres #134-RED, Red Deer, AB T4P 3Y3For Sale
 MLS ID #A2346559, Antonela Sava, Associate, Exp Realty - Red Deer. courtesy of Pillar9 System
