Bring your ideas and put your own touch on this charming bungalow! Offering plenty of potential, comfortable living space and a beautifully established yard, this is a home you can truly make your own. The main floor features two bedrooms, a full bath, flex area which used to be a bedroom but is now the entance to the bright sunroom that provides the perfect spot to relax and enjoy the natural light. The finished basement adds even more usable living space and includes another bedroom, 3 pc bath, laundry, and plenty of room for family, guests, hobbies or storage. Outside, the property really shines. A detached double garage provides excellent parking and workspace, while the greenhouse and garden await anyone with a green thumb. The mature yard is filled with established perennials and fruit trees, creating a colourful and inviting outdoor space to enjoy throughout the seasons. New vinyl windows are another great update to this home. With solid features already in place and plenty of opportunity to add your own style and finishing touches, this bungalow is ready for its next owner to make it their own!
For sale
C$337,900
3706 W 51st Ave, Innisfail, AB T4G 1H6
3beds
1,098sqft
Single Family Residence
Built in 1975
7,405 Square Feet Lot
$-- Zestimate®
C$308/sqft
C$-- HOA
What's special
- 48 days
- 28
- 1
Zillow last checked:
Listing updated:
Listed by:
Leslie Deruyter, Associate,
Coldwell Banker Ontrack Realty
Source: courtesy of Pillar9 System,MLS®#: A2332435 Originating MLS®#: Central Alberta
Originating MLS®#: Central AlbertaFacts & features
Interior
Bedrooms & bathrooms
- Bedrooms: 3
- Bathrooms: 2
- Full bathrooms: 2
Other
- Level: Main
- Dimensions: 13`0" x 12`5"
Bedroom
- Level: Main
- Dimensions: 9`3" x 12`0"
Bedroom
- Level: Basement
- Dimensions: 6`9" x 11`10"
Other
- Level: Main
- Dimensions: 9`2" x 5`0"
Other
- Level: Basement
- Dimensions: 5`11" x 8`2"
Dining room
- Level: Main
- Dimensions: 8`11" x 10`6"
Family room
- Level: Basement
- Dimensions: 17`11" x 29`6"
Flex space
- Level: Main
- Dimensions: 9`3" x 8`11"
Kitchen
- Level: Main
- Dimensions: 9`2" x 8`11"
Living room
- Level: Main
- Dimensions: 12`0" x 16`5"
Other
- Level: Main
- Dimensions: 11`9" x 12`4"
Heating
- Forced Air, Natural Gas
Cooling
- None
Appliances
- Included: Dishwasher, Electric Stove, Freezer, Garage Control(s), Microwave, Range Hood, Refrigerator, Washer/Dryer
- Laundry: In Basement
Features
- Laminate Counters, No Animal Home, No Smoking Home, Pantry, Storage
- Flooring: Carpet, Linoleum
- Windows: Vinyl Windows, Window Coverings
- Basement: Full
- Has fireplace: No
Interior area
- Total interior livable area: 1,098 sqft
Video & virtual tour
Property
Parking
- Total spaces: 2
- Parking features: Double Garage Detached
- Garage spaces: 2
Features
- Levels: One
- Stories: 1
- Patio & porch: None
- Exterior features: Private Yard, Rain Gutters, Storage
- Fencing: Fenced
- Frontage length: 16.72M 54`10"
Lot
- Size: 7,405 Square Feet
- Features: Back Lane, Back Yard, Fruit Trees/Shrub(s), Garden, Landscaped, Lawn, Street Lighting
Details
- Parcel number: 112768908
- Zoning: R-1B
Construction
Type & style
- Home type: SingleFamily
- Architectural style: Bungalow
- Property subtype: Single Family Residence
Materials
- Aluminum Siding, Vinyl Siding
- Foundation: Concrete Perimeter
- Roof: Asphalt Shingle
Condition
- New construction: No
- Year built: 1975
Community & HOA
Community
- Features: Playground, Sidewalks, Street Lights
- Subdivision: Southeast Innisfail
HOA
- Has HOA: No
Location
- Region: Innisfail
Financial & listing details
- Price per square foot: C$308/sqft
- Date on market: 8/19/2026
- Inclusions: Both deepfreezers in basement
Price history
Price history is unavailable.
Public tax history
Tax history is unavailable.
Climate risks
Neighborhood: T4G
Nearby schools
GreatSchools rating
No schools nearby
We couldn't find any schools near this home.
Similar homes
- C$349,9004 bd2 ba1.1k sqft4939 N 45th St, Innisfail, AB T4G 1M4For Sale
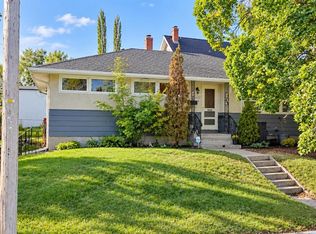 MLS ID #A2345898, Ty Elliott, Associate, Re/Max Real Estate Central Alberta. courtesy of Pillar9 System
 - C$399,9005 bd2 ba1.1k sqft4939 N 42nd St, Innisfail, AB T4G 1J9For Sale
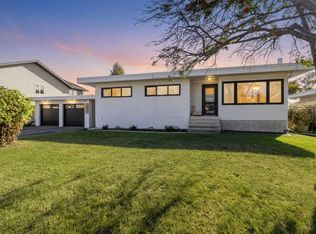 MLS ID #A2349904, Hannah Hauser, Associate, Real Broker. courtesy of Pillar9 System
 - C$385,0004 bd2 ba949 sqft4131 E 53rd Ave, Innisfail, AB T4G 1G2For Sale
 MLS ID #A2345420, Koral Empringham, Associate, Royal Lepage Network Realty Corp.. courtesy of Pillar9 System
 - C$319,0006 bd3 ba1.1k sqft4420 W 57th Ave, Innisfail, AB T4G 1K8For Sale
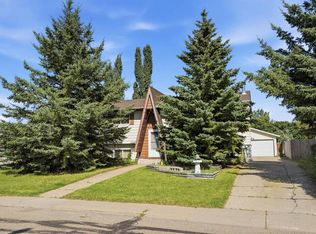 MLS ID #A2327326, Caleb Heinrichs, Associate, Re/Max Real Estate Central Alberta. courtesy of Pillar9 System
