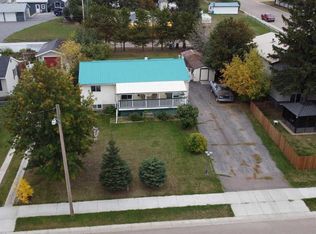
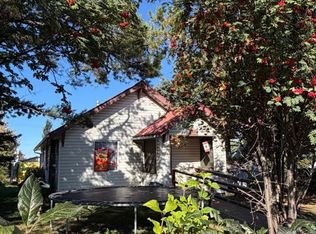
Conveniently located within walking distance to schools, downtown, and local amenities, this tastefully renovated 1950s bungalow blends Mid Century inspired charm with modern updates. Situated on nearly a full double lot, the property offers generous yard space along with off-street parking, a double garage, and convenient laneway access. Extensive updates and improvements began in 2022, including a new roof on the house and garage, windows, exterior doors, plumbing fixtures, and bathroom upgrades. 2026 improvements include new main-floor flooring, fresh paint and improvements to the sun porch. The property also features mature sour cherry and crab apple trees, along with established raspberry bushes, providing an appealing complement to a future garden. Thoughtfully updated while retaining its vintage character, this home offers a comfortable combination of classic style, functionality, and a convenient Innisfail location.
For sale
C$399,900
4939 N 42nd St, Innisfail, AB T4G 1J9
5beds
1,164sqft
Single Family Residence
Built in 1955
10,454 Square Feet Lot
$-- Zestimate®
C$344/sqft
C$-- HOA
What's special
Mid century inspired charmModern updatesGenerous yard spaceOff-street parkingDouble garageConvenient laneway accessBathroom upgrades
- 3 days
- 39
- 5
Zillow last checked:
Listing updated:
Listed by:
Hannah Hauser, Associate,
Real Broker
Source: courtesy of Pillar9 System,MLS®#: A2349904 Originating MLS®#: Central Alberta
Originating MLS®#: Central AlbertaFacts & features
Interior
Bedrooms & bathrooms
- Bedrooms: 5
- Bathrooms: 2
- Full bathrooms: 2
Bedroom
- Level: Main
- Dimensions: 13`0" x 11`7"
Bedroom
- Level: Main
- Dimensions: 13`0" x 10`11"
Bedroom
- Level: Basement
- Dimensions: 10`6" x 8`6"
Bedroom
- Level: Basement
- Dimensions: 12`10" x 12`2"
Bedroom
- Level: Main
- Dimensions: 9`3" x 9`1"
Other
- Level: Main
- Dimensions: 9`3" x 5`0"
Other
- Level: Basement
- Dimensions: 6`9" x 4`11"
Dining room
- Level: Main
- Dimensions: 9`3" x 7`2"
Game room
- Level: Basement
- Dimensions: 11`11" x 29`6"
Kitchen
- Level: Main
- Dimensions: 9`3" x 15`6"
Laundry
- Level: Basement
- Dimensions: 12`9" x 5`2"
Living room
- Level: Main
- Dimensions: 16`9" x 11`2"
Storage
- Level: Basement
- Dimensions: 8`11" x 10`1"
Heating
- Fireplace(s), Forced Air, Natural Gas
Cooling
- None
Appliances
- Included: Dishwasher, Electric Range, Garage Control(s), Refrigerator, Washer/Dryer, Water Softener
- Laundry: Laundry Room, Lower Level
Features
- Bookcases, Ceiling Fan(s), Kitchen Island, No Smoking Home, Recessed Lighting, Storage
- Flooring: Tile, Vinyl
- Basement: Full
- Number of fireplaces: 1
- Fireplace features: Electric, Family Room
Interior area
- Total interior livable area: 1,164 sqft
- Finished area below ground: 915
Video & virtual tour
Property
Parking
- Total spaces: 5
- Parking features: Alley Access, Asphalt, Double Garage Detached, Driveway, Garage Door Opener, Garage Faces Front, Heated Garage, Insulated, Off Street, Parking Pad, RV Gated
- Garage spaces: 2
- Has uncovered spaces: Yes
Features
- Levels: One
- Stories: 1
- Patio & porch: Patio
- Exterior features: Other
- Fencing: Fenced,Partial
- Frontage length: 21.03M 69`0"
Lot
- Size: 10,454 Square Feet
- Features: Back Lane, Back Yard, City Lot, Front Yard, Fruit Trees/Shrub(s), Landscaped, Lawn, Level, Rectangular Lot
Details
- Additional structures: Shed(s)
- Parcel number: 56532349
- Zoning: R-1B
Construction
Type & style
- Home type: SingleFamily
- Architectural style: Bungalow
- Property subtype: Single Family Residence
Materials
- Mixed
- Foundation: Concrete Perimeter
- Roof: Flat
Condition
- New construction: No
- Year built: 1955
Community & HOA
Community
- Features: Sidewalks, Street Lights
- Subdivision: Central Innisfail
HOA
- Has HOA: No
Location
- Region: Innisfail
Financial & listing details
- Price per square foot: C$344/sqft
- Date on market: 10/2/2026
- Date available: 11/02/2026
- Inclusions: Shed, security cameras, garage door openers
Price history
Price history is unavailable.
Public tax history
Tax history is unavailable.
Climate risks
Neighborhood: T4G
Nearby schools
GreatSchools rating
No schools nearby
We couldn't find any schools near this home.
Similar homes
- C$374,9004 bd3 ba1k sqft4304 W 50th Ave, Innisfail, AB T4G 1M5For Sale
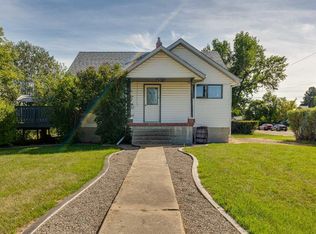 MLS ID #A2342002, Chris Strong, Associate, Grassroots Realty Group Ltd.. courtesy of Pillar9 System
 - C$349,9005 bd2 ba1.1k sqft5028 S 44th St, Innisfail, AB T4G 1L5For Sale
 MLS ID #A2344969, Stephanie Sanchez, Associate, Coldwell Banker Ontrack Realty. courtesy of Pillar9 System
 - C$349,9004 bd2 ba1.1k sqft4939 N 45th St, Innisfail, AB T4G 1M4For Sale
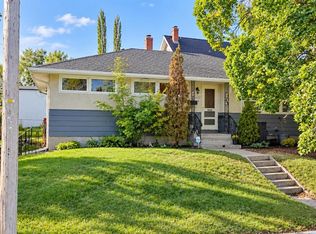 MLS ID #A2345898, Ty Elliott, Associate, Re/Max Real Estate Central Alberta. courtesy of Pillar9 System
 - C$414,9003 bd3 ba1.1k sqft4003 SE 53rd Ave, Innisfail, AB T4G 1G4For Sale
 MLS ID #A2329781, Shaun Steen, Associate, Re/Max Real Estate Central Alberta. courtesy of Pillar9 System
