Welcome to this newer custom built bright and inviting bungalow that has been lovingly cared for by it's original owners. This thoughtfully designed home boasts 4 bedrooms and 2 bathrooms with main floor laundry. As you enter you will be sure to appreciate the open floor plan offering plenty of space for family and gathering. The kitchen is the heart of the home and had been ideally set up with plenty of cabinets and counter space with the perfect spot for the table in front of the window to keep an eye on the front yard. The living room with it's cozy gas fireplace is sure to be the place to enjoy the outside from the inside in the months to come. The primary bedroom can easily host the kingsize bed as well as supporting furniture and has a large closet. Next to the primary bedroom and accessible with a cheater door is the newly renovated 3 pce bathroom with a walk-in shower. The laundry pair are conveniently located on this level and that room provides additional space and has some cabinets in place making it very versatile to use however suites your needs, maybe another bedroom if you care to. The other bedroom on this level is of good size as well. Lower level had 2 big bedrooms, a 4 pce. bathroom, a large family room and plenty of storage in the utility/furniture room. This home has been tastefully decorated in warm tones. Outside is a south covered back deck that wraps around to the west and is perfect for entertaining and enjoying the lazy days of summer. The oversized double detached garage is finished and provides lots of storage and work space. Additional parking is available beside the garage that would make a great spot for the RV. The back yard is low-maintenance and the garden boxes are already in place so you still can have the fresh vegetables but not the sore back!! Numerous upgrades and updates can been done over the years including composite decking and some of the appliance have been replaced. This home offers an ideal combination of comfort, functionality and easy living. If you are in the market to make a move this is your opportunity to enjoy affordable, low-maintenance living in a great community that is an easy commute to Olds, Innisfail or Red Deer and is on the doorstep of many amazing recreation spots. Drive a little....save a lot in Bowden!!
New construction
C$432,000
2025 N 17th Ave, Bowden, AB T0M 0K0
4beds
1,266sqft
Single Family Residence
Built in 2011
6,098 Square Feet Lot
$-- Zestimate®
C$341/sqft
C$-- HOA
What's special
Main floor laundryComposite decking
- 3 days
- 6
- 0
Zillow last checked:
Listing updated:
Listed by:
Rena Quintin, Associate,
Remax Aca Realty
Source: courtesy of Pillar9 System,MLS®#: A2358615 Originating MLS®#: Calgary
Facts & features
Interior
Bedrooms & bathrooms
- Bedrooms: 4
- Bathrooms: 2
- Full bathrooms: 2
Other
- Level: Main
- Dimensions: 13`4" x 12`10"
Bedroom
- Level: Main
- Dimensions: 11`3" x 9`11"
Bedroom
- Level: Lower
- Dimensions: 13`10" x 9`2"
Bedroom
- Level: Lower
- Dimensions: 13`10" x 10`1"
Other
- Level: Main
- Dimensions: 12`3" x 5`8"
Other
- Level: Lower
- Dimensions: 11`1" x 10`0"
Dining room
- Level: Main
- Dimensions: 8`9" x 8`5"
Other
- Level: Main
- Dimensions: 5`9" x 4`8"
Family room
- Level: Lower
- Dimensions: 39`10" x 13`8"
Other
- Level: Lower
- Dimensions: 8`5" x 7`10"
Kitchen
- Level: Main
- Dimensions: 12`1" x 10`7"
Laundry
- Level: Main
- Dimensions: 9`8" x 8`3"
Living room
- Level: Main
- Dimensions: 14`2" x 13`3"
Storage
- Level: Lower
- Dimensions: 15`1" x 5`8"
Heating
- Forced Air
Cooling
- None
Appliances
- Included: Dishwasher, Dryer, Garage Control(s), Garburator, Microwave Hood Fan, Refrigerator, Stove(s), Washer
- Laundry: Main Level
Features
- Ceiling Fan(s), High Ceilings, No Animal Home, No Smoking Home, Open Floorplan, Recessed Lighting, Storage, Sump Pump(s)
- Flooring: Laminate, Other
- Windows: Vinyl Windows, Window Coverings
- Basement: Full
- Number of fireplaces: 1
- Fireplace features: Gas
Interior area
- Total interior livable area: 1,266 sqft
Property
Parking
- Total spaces: 3
- Parking features: 220 Volt Wiring, Double Garage Detached, Insulated, Oversized, RV Access/Parking
- Garage spaces: 2
Features
- Levels: One
- Stories: 1
- Patio & porch: Deck, Wrap Around
- Exterior features: Other
- Fencing: Partial
- Frontage length: 19.81M 65`0"
Lot
- Size: 6,098 Square Feet
- Features: Back Lane, Interior Lot, Low Maintenance Landscape
Details
- Additional structures: Shed(s)
- Parcel number: 113122251
- Zoning: R1
Construction
Type & style
- Home type: SingleFamily
- Architectural style: Bungalow
- Property subtype: Single Family Residence
Materials
- Vinyl Siding, Wood Frame
- Foundation: Concrete Perimeter
- Roof: Asphalt Shingle
Condition
- New construction: Yes
- Year built: 2011
Community & HOA
Community
- Features: Sidewalks, Street Lights
- Subdivision: NONE
HOA
- Has HOA: No
Location
- Region: Bowden
Financial & listing details
- Price per square foot: C$341/sqft
- Date on market: 11/14/2026
- Inclusions: Downstairs Fridge
Price history
Price history is unavailable.
Public tax history
Tax history is unavailable.
Climate risks
Neighborhood: T0M
Nearby schools
GreatSchools rating
No schools nearby
We couldn't find any schools near this home.

Similar homes
- C$399,9003 bd3 ba1.3k sqft1513 W Westview Dr, Bowden, AB T0M 0K0For Sale
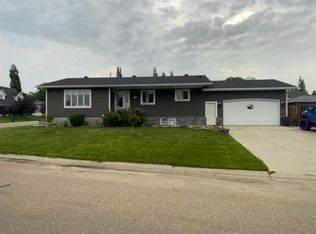 MLS ID #A2328397, Rollin Christenson, Associate, 2 Percent Realty Advantage. courtesy of Pillar9 System
- C$399,9003 bd2 ba960 sqft2015 N 19th Ave, Bowden, AB T0M 0K0For Sale
 MLS ID #A2351445, Ernest Gardy, Associate, Re/Max House Of Real Estate. courtesy of Pillar9 System
- C$409,9004 bd2 ba1k sqft5047 N 39th St, Innisfail, AB T4G 1H7For Sale
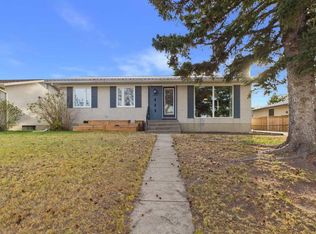 MLS ID #A2358716, Marcella Barthel, Associate, Re/Max Real Estate Central Alberta. courtesy of Pillar9 System
- C$284,9003 bd3 ba1.2k sqft2002 22nd Ave #11, Bowden, AB T0M 0K0For Sale
 Century 21 Canada
