Welcome to this spacious 1,080 sq. ft. corner condo in Beverly Cove, Central Innisfail. Offering two bedrooms and two bathrooms, this bright 3rd floor home provides comfortable, low-maintenance living with an open-concept layout and excellent west-facing views. The generous living and dining areas flow into a functional kitchen featuring a table-height island—ideal for casual meals, entertaining, or creating a convenient work surface. The primary bedroom includes a private ensuite, while the second bedroom is well suited for guests, a home office, or additional living space. A large in-suite laundry/storage room adds valuable everyday convenience. Both ends of the wraparound balcony feature dedicated storage rooms, providing practical space for seasonal items and outdoor equipment. Additional features include an underground parking stall, elevator access, accessible entry, in-suite laundry, and included appliances: refrigerator, electric stove, dishwasher, microwave, and range hood. Carpet is found in the bedrooms, with durable linoleum throughout the main living areas. This well-maintained condo offers comfort, functionality, west views, and a convenient location close to the amenities of Innisfail.
For sale
C$330,000
4500 W 45th Ave #308, Innisfail, AB T4G 0A3
2beds
979sqft
Apartment
Built in 2007
-- sqft lot
$-- Zestimate®
C$337/sqft
C$389/mo HOA
What's special
Open-concept layoutExcellent west-facing viewsWraparound balconyIn-suite laundry
- 5 days |
- 1 |
- 0 |
Zillow last checked:
Listing updated:
Listed by:
Cassie Orlando, Associate,
Coldwell Banker Ontrack Realty
Source: courtesy of Pillar9 System,MLS®#: A2336497 Originating MLS®#: Central Alberta
Originating MLS®#: Central AlbertaFacts & features
Interior
Bedrooms & bathrooms
- Bedrooms: 2
- Bathrooms: 2
- Full bathrooms: 2
Bedroom
- Level: Main
- Dimensions: 13`1" x 9`6"
Other
- Level: Main
- Dimensions: 21`0" x 11`9"
Other
- Level: Main
- Dimensions: 5`1" x 8`7"
Other
- Level: Main
- Dimensions: 8`7" x 5`1"
Dining room
- Level: Main
- Dimensions: 8`3" x 10`10"
Kitchen
- Level: Main
- Dimensions: 16`4" x 10`10"
Laundry
- Level: Main
- Dimensions: 6`2" x 5`9"
Living room
- Level: Main
- Dimensions: 16`7" x 10`0"
Heating
- Baseboard
Cooling
- Central Air
Appliances
- Included: Bar Fridge, Built-In Oven, Convection Oven, Dishwasher, Refrigerator, Washer/Dryer
- Laundry: In Unit
Features
- Closet Organizers, Elevator, No Animal Home, Open Floorplan, See Remarks
- Flooring: Carpet
- Windows: Window Coverings
- Has fireplace: No
- Common walls with other units/homes: 1 Common Wall,End Unit
Interior area
- Total interior livable area: 979.44 sqft
Property
Parking
- Total spaces: 1
- Parking features: Parkade, Assigned
Features
- Levels: Single Level Unit
- Stories: 3
- Entry location: Top
- Patio & porch: Deck, Wrap Around
- Exterior features: Balcony, Storage
Lot
- Size: 1,306 Square Feet
Details
- Parcel number: 112768825
- Zoning: R-3
Construction
Type & style
- Home type: Apartment
- Property subtype: Apartment
- Attached to another structure: Yes
Materials
- Concrete
Condition
- New construction: No
- Year built: 2007
Community & HOA
Community
- Features: Sidewalks, Street Lights
- Subdivision: Central Innisfail
HOA
- Has HOA: Yes
- Amenities included: Elevator(s), Fitness Center, Parking, Recreation Room, Secured Parking
- Services included: Common Area Maintenance, See Remarks
- HOA fee: C$389 monthly
Location
- Region: Innisfail
Financial & listing details
- Price per square foot: C$337/sqft
- Date on market: 8/14/2026
- Inclusions: TV Stand, 2 storage sheds on deck
Price history
Price history is unavailable.
Public tax history
Tax history is unavailable.
Climate risks
Neighborhood: T4G
Nearby schools
GreatSchools rating
No schools nearby
We couldn't find any schools near this home.
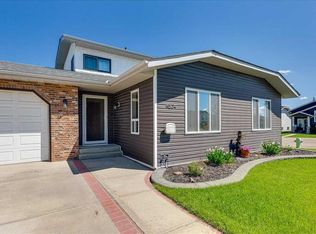
- C$485,9005 bd4 ba2.1k sqft4804 S 44th St, Innisfail, AB T4G1M7For Sale
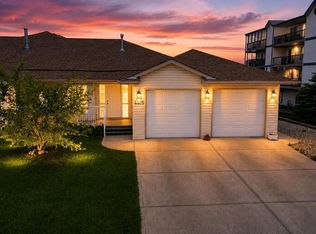
- C$370,0004 bd3 ba1.4k sqft4405 S 48th St, Innisfail, AB T4G1P3For Sale
- C$349,5006 bd3 ba1.8k sqft4816 S 44th St, Innisfail, AB T4G1M7For Sale

- C$9501 bd1 ba575 sqft4820 46th St #303, Innisfail, AB T4G1B9For Rent
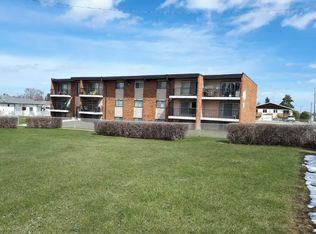
- C$--1 bd1 ba575 sqft4820 46th St #301, Innisfail, AB T4G1B9Off Market
- C$--2 bd1 ba700 sqft4820 46th St #106, Innisfail, AB T4G1B9Off Market
- C$--1 bd1 ba575 sqft4820 46th St #1A, Innisfail, AB T4G1B9Off Market
- C$--2 bd1 ba750 sqft4820 46th St #302, Innisfail, AB T4G1B9Off Market
Similar homes
- C$370,0004 bd3 ba1.4k sqft4405 S 48th St, Innisfail, AB T4G 1P3For SaleMLS ID #A2327772, Ty Elliott, Associate, Re/Max Real Estate Central Alberta. courtesy of Pillar9 System
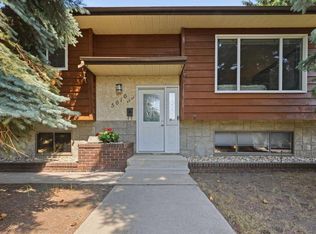
- C$349,9005 bd3 ba1.2k sqft5616 S 45th St, Innisfail, AB T4G 1K9For Sale
 MLS ID #A2333842, Nicole Blair, Associate, Re/Max Real Estate Central Alberta. courtesy of Pillar9 System
 - C$349,0004 bd2 ba856 sqft4928 SW 59th St, Innisfail, AB T4G 1R8For Sale
 MLS ID #A2330265, Twila Reberger, Associate, Re/Max Real Estate Central Alberta. courtesy of Pillar9 System
 - C$439,9004 bd2 ba996 sqft4446 W 54a Avenue Cres, Innisfail, AB T4G 1Y3For Sale
 MLS ID #A2335780, Jason Hilborn, Associate, Remax River City. courtesy of Pillar9 System
 - C$385,0004 bd2 ba1.2k sqft4132 N 50th Ave, Innisfail, AB T4G 1J3For SaleMLS ID #A2327461, Linnea Thompson, Associate, Royal Lepage Network Realty Corp.. courtesy of Pillar9 System
- C$270,0003 bd2 ba1.4k sqft4716 W 41 Street Cres, Innisfail, AB T4G 1J7For SaleMLS ID #A2326701, Caleb Heinrichs, Associate, Re/Max Real Estate Central Alberta. courtesy of Pillar9 System
- C$319,0002 bd2 ba1k sqft4514 SE 54th Ave #404, Olds, AB T4H 1W5For SaleMLS ID #A2336869, Sarah Konschuh, Associate, First Place Realty. courtesy of Pillar9 System
- C$235,0001 bd1 ba1.1k sqft4903 N 48th St, Innisfail, AB T4G 1N1For SaleMLS ID #A2334936, Tony Sankovic, Associate, Re/Max Real Estate Central Alberta. courtesy of Pillar9 System
- C$410,0003 bd3 ba1k sqft3519 E 51a Ave, Innisfail, AB T4G 1H4For SaleMLS ID #A2316451, Shaun Steen, Associate, Re/Max Real Estate Central Alberta. courtesy of Pillar9 System
- C$419,9003 bd3 ba1.1k sqft4003 SE 53rd Ave, Innisfail, AB T4G 1G4For SaleMLS ID #A2329781, Shaun Steen, Associate, Re/Max Real Estate Central Alberta. courtesy of Pillar9 System
- C$334,9002 bd1 ba951 sqft35468 NE Range Road 30 #3049, Red Deer County, AB T4G 0M3For SaleMLS ID #A2321039, Brad Walz, Associate, Trec The Real Estate Company. courtesy of Pillar9 System
- C$339,9004 bd2 ba1.1k sqft56 W Heron Ct, Penhold, AB T0M 1R0For SaleMLS ID #A2327483, Jay Kern, Associate, Cir Realty. courtesy of Pillar9 System
- C$359,0003 bd3 ba1k sqft5 W 23 Avenue Close, Bowden, AB T0M 0K0For SaleMLS ID #A2328448, Rena Quintin, Associate, Remax Aca Realty. courtesy of Pillar9 System
- C$319,9002 bd3 ba1.1k sqft6300 N Orr Dr #24, Red Deer, AB T4P 3T7For SaleMLS ID #A2332311, Ashley Hutchison, Associate, Century 21 Maximum. courtesy of Pillar9 System
- C$319,9002 bd3 ba1.1k sqft6300 Orr Dr Unit 24, Red Deer, AB T4P 3T7For SaleCentury 21 Canada
- C$310,0003 bd2 ba656 sqft2119 23 Avenue Close, Bowden, AB T0M 0K0For SaleCentury 21 Canada
- C$310,0003 bd2 ba656 sqft2119 N 23 Avenue Close, Bowden, AB T0M 0K0For SaleMLS ID #A2325533, Melissa Hammer, Associate, Century 21 Bravo Realty. courtesy of Pillar9 System
- C$349,9004 bd2 ba1k sqft69 S Durand Cres, Red Deer, AB T4R 3A7For SaleMLS ID #A2337158, Jane Wierzba, Associate, Re/Max Real Estate Central Alberta. courtesy of Pillar9 System
- C$290,0002 bd2 ba1k sqft4514 E 54th Ave #210, Olds, AB T4H 1W5For SaleMLS ID #A2328490, Dan Peters, Broker, Re/Max Rocky View Real Estate. courtesy of Pillar9 System
- C$304,9003 bd3 ba1.2k sqft2002 E 22nd Ave #11, Bowden, AB T0M 0K0For SaleMLS ID #A2302684, Melissa Hammer, Associate, Century 21 Bravo Realty. courtesy of Pillar9 System
