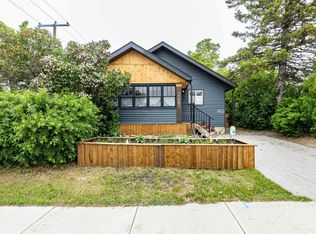
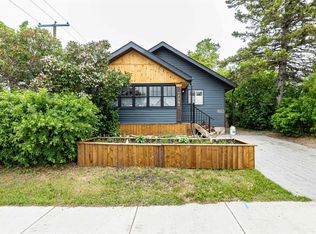
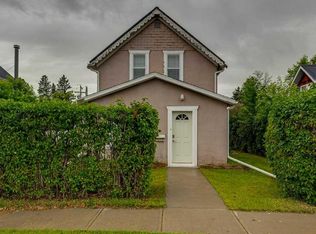
This home is located on a large, fenced corner lot, close to schools, shopping, downtown, parks, highway 2 and most amenities. The home has been remodeled and upgraded inside and out! Newer shingles, siding, soffits, eaves, vinyl windows, furnace, HWT, fencing, paint, appliances, lighting, switches, and even window coverings! Open kitchen/dining room floor plan, spacious and bright living room plus main floor laundry lends itself to this wonderful floor plan. The primary bedroom is quaint and functional plus there is the convenient 4pce bath to finish off the main floor. The second bedroom upstairs can be left along or transformed into a spacious office, gym or family room. If you are a 1st time buyer, thinking about downsizing or looking for an investment property don't pass this by.
For sale
C$235,000
4903 N 48th St, Innisfail, AB T4G 1N1
1beds
1,137sqft
Single Family Residence
Built in 1933
6,098 Square Feet Lot
$-- Zestimate®
C$207/sqft
C$-- HOA
What's special
Large fenced corner lotNewer shinglesVinyl windowsMain floor laundry
- 1 day |
- 6 |
- 0 |
Zillow last checked:
Listing updated:
Listed by:
Tony Sankovic, Associate,
Re/Max Real Estate Central Alberta
Source: courtesy of Pillar9 System,MLS®#: A2334936 Originating MLS®#: Central Alberta
Originating MLS®#: Central AlbertaFacts & features
Interior
Bedrooms & bathrooms
- Bedrooms: 1
- Bathrooms: 1
- Full bathrooms: 1
Bedroom
- Level: Main
- Dimensions: 13`5" x 10`6"
Other
- Level: Main
- Dimensions: 4`4" x 8`4"
Dining room
- Level: Main
- Dimensions: 16`6" x 11`0"
Foyer
- Level: Main
- Dimensions: 4`6" x 11`5"
Other
- Level: Main
- Dimensions: 7`4" x 3`4"
Kitchen
- Level: Main
- Dimensions: 11`3" x 8`8"
Laundry
- Level: Main
- Dimensions: 7`3" x 9`0"
Living room
- Level: Main
- Dimensions: 11`2" x 13`0"
Loft
- Level: Second
- Dimensions: 13`7" x 11`4"
Heating
- Forced Air
Cooling
- None
Appliances
- Included: Dishwasher, Garage Control(s), Refrigerator, Stove(s), Washer/Dryer
- Laundry: In Unit, Main Level
Features
- No Animal Home, Open Floorplan, See Remarks, Storage
- Flooring: Carpet, Laminate, Linoleum
- Windows: Vinyl Windows, Window Coverings
- Basement: Crawl Space
- Has fireplace: No
Interior area
- Total interior livable area: 1,137 sqft
- Finished area above ground: 1,137
Video & virtual tour
Property
Parking
- Total spaces: 2
- Parking features: Single Garage Detached
- Garage spaces: 2
Features
- Levels: One and One Half,1 and Half Storey
- Stories: 1.5
- Patio & porch: Deck, Patio
- Exterior features: Storage
- Fencing: Fenced
- Frontage length: 15.00M 49`3"
Lot
- Size: 6,098 Square Feet
- Features: Back Lane, Back Yard, Corner Lot, Landscaped, Lawn, Level, Rectangular Lot
Details
- Parcel number: 112768904
- Zoning: RT
Construction
Type & style
- Home type: SingleFamily
- Property subtype: Single Family Residence
Materials
- Mixed, Vinyl Siding
- Foundation: Combination
- Roof: Asphalt Shingle
Condition
- New construction: No
- Year built: 1933
Community & HOA
Community
- Features: Sidewalks, Street Lights
- Subdivision: Central Innisfail
HOA
- Has HOA: No
Location
- Region: Innisfail
Financial & listing details
- Price per square foot: C$207/sqft
- Date on market: 8/7/2026
- Inclusions: Stove, fridge, dishwasher, washer, dryer, all window coverings, garage door opener, tv bracket.
T
Tony Sankovic, Associate
(403) 391-4236
By pressing Contact Agent, you agree that the real estate professional identified above may call/text you about your search, which may involve use of automated means and pre-recorded/artificial voices. You don't need to consent as a condition of buying any property, goods, or services. Message/data rates may apply. You also agree to our Terms of Use. Zillow does not endorse any real estate professionals. We may share information about your recent and future site activity with your agent to help them understand what you're looking for in a home.
Price history
Price history is unavailable.
Public tax history
Tax history is unavailable.
Climate risks
Neighborhood: T4G
Nearby schools
GreatSchools rating
No schools nearby
We couldn't find any schools near this home.
- C$550,0004 bd3 ba1.1k sqft4836 49th St, Innisfail, AB T4G1N2For Sale
- C$550,0004 bd3 ba1.1k sqft4836 S 49th St, Innisfail, AB T4G1N2For Sale
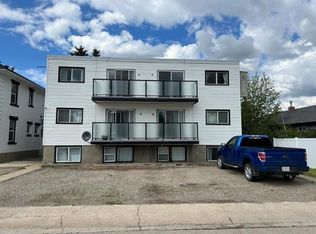
- C$--2 bd1 ba-- sqft4948 48th St #6, Innisfail, AB T4G1C9Off Market
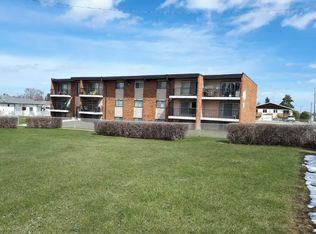
- C$--1 bd1 ba575 sqft4820 46th St #303, Innisfail, AB T4G1B9Off Market
- C$--1 bd1 ba575 sqft4820 46th St #301, Innisfail, AB T4G1B9Off Market
- C$--2 bd1 ba700 sqft4820 46th St #106, Innisfail, AB T4G1B9Off Market
- C$--1 bd1 ba575 sqft4820 46th St #1A, Innisfail, AB T4G1B9Off Market
- C$--2 bd1 ba750 sqft4820 46th St #302, Innisfail, AB T4G1B9Off Market
Similar homes
- C$249,9003 bd2 ba1.4k sqft4515 E 50th Ave, Innisfail, AB T4G 1M4For Sale
 MLS ID #A2322128, Kari Flaws, Associate, Royal Lepage Network Realty Corp.. courtesy of Pillar9 System
 - C$230,0002 bd2 ba786 sqft5020 S 56th St, Innisfail, AB T4G 1R3For Sale
 MLS ID #A2325887, Lindsey Forget, Associate, Royal Lepage Network Realty Corp.. courtesy of Pillar9 System
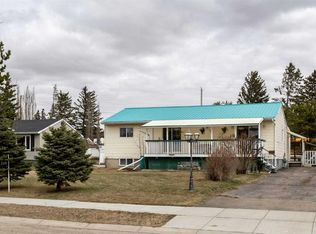
 - C$275,0002 bd2 ba1.3k sqft4108 W 49a Ave, Innisfail, AB T4G 1J9For Sale
 MLS ID #A2301778, Twila Reberger, Associate, Re/Max Real Estate Central Alberta. courtesy of Pillar9 System
 - C$299,9003 bd2 ba1k sqft5040 S 46th St, Innisfail, AB T4G 1L6For Sale
 MLS ID #A2330482, Nicole Blair, Associate, Re/Max Real Estate Central Alberta. courtesy of Pillar9 System
 - C$270,0003 bd2 ba1.4k sqft4716 W 41 Street Cres, Innisfail, AB T4G 1J7For SaleMLS ID #A2326701, Caleb Heinrichs, Associate, Re/Max Real Estate Central Alberta. courtesy of Pillar9 System
- C$349,9003 bd3 ba1.4k sqft5003 N 48th St, Innisfail, AB T4G 1M2For SaleMLS ID #A2329099, Megan Hubschmid, Associate, Royal Lepage Network Realty Corp.. courtesy of Pillar9 System
- C$342,0004 bd3 ba1.2k sqft5039 N 56th St E, Innisfail, AB T4G 1R3For SaleMLS ID #A2310164, John Verbitsky, Associate Broker, Re/Max Real Estate Central Alberta. courtesy of Pillar9 System
- C$232,9004 bd1 ba1.1k sqft3907 39th St #1602, Red Deer, AB T4N 0M6For SaleCentury 21 Canada
- C$219,9003 bd2 ba947 sqft5401 SE 38th St, Red Deer, AB T4N 0X5For SaleMLS ID #A2334362, Len Parsons, Associate, Re/Max Real Estate Central Alberta. courtesy of Pillar9 System
- C$349,0004 bd2 ba856 sqft4928 SW 59th St, Innisfail, AB T4G 1R8For SaleMLS ID #A2330265, Twila Reberger, Associate, Re/Max Real Estate Central Alberta. courtesy of Pillar9 System
- C$229,9003 bd1 ba716 sqft5928 E 51st Ave, Red Deer, AB T4N 4H9For SaleMLS ID #A2326489, Melissa Morin, Associate, Century 21 Maximum. courtesy of Pillar9 System
- C$229,9003 bd1 ba716 sqft5928 51st Ave, Red Deer, AB T4N 4H9For SaleCentury 21 Canada
- C$159,9003 bd2 ba1k sqft76 Westwood Ct, Innisfail, AB T4G 1S2For SaleMLS ID #A2315277, Erin Johnson, Associate, Re/Max Real Estate Central Alberta. courtesy of Pillar9 System
- C$314,9993 bd2 ba1.1k sqft3705 SE 45th St, Red Deer, AB T4N 1J3For SaleMLS ID #A2332774, Ian Pettifor, Associate, Re/Max Real Estate Central Alberta. courtesy of Pillar9 System
- C$140,0002 bd2 ba1k sqft11 S Poplar Cres, Red Deer County, AB T4S 1V3For SaleMLS ID #A2334882, Terri Williams, Associate, Re/Max Real Estate Central Alberta. courtesy of Pillar9 System
- C$232,9004 bd1 ba1.1k sqft3907 N 39th St #1602, Red Deer, AB T4N 0M6For SaleMLS ID #A2333294, Richard Pochylko, Associate Broker, Century 21 Advantage. courtesy of Pillar9 System
- C$249,9003 bd2 ba617 sqft2108 S 23rd Ave, Delburne, AB T0M 0V0For SaleMLS ID #A2318907, David Doyle, Associate, Cir Realty. courtesy of Pillar9 System
- C$229,9002 bd1 ba821 sqft4241 W 41st Ave, Red Deer, AB T4N 2Y1For SaleMLS ID #A2327043, Mike Wiseman, Associate Broker, Cir Realty. courtesy of Pillar9 System
- C$199,9002 bd1 ba999 sqft4901 E 46th St #407, Red Deer, AB T4N 1N2For SaleMLS ID #A2328541, Tim Link, Associate, Century 21 Maximum. courtesy of Pillar9 System
- C$259,9003 bd3 ba1.2k sqft2002 E 22nd Ave #5, Bowden, AB T0M 0K0For SaleMLS ID #A2323314, Kathy Lafreniere, Associate, Coldwell Banker Vision Realty. courtesy of Pillar9 System
