Enjoy refined comfort and exceptional tranquility in this sophisticated 1005 sq ft northwest corner residence in an exclusive 55+ community. This bright, open plan home features two beautifully proportioned bedrooms, two bathrooms, and in suite laundry. Premium hollow core concrete slab construction ensures superior sound attenuation and a serene living experience. Perfectly positioned across from the CO OP grocery and steps from the Royal Canadian Legion, a renowned local butcher, and charming small businesses, this home blends luxury with everyday convenience. An oversized heated parkade stall and a private storage room with electrical outlet—accessible from the west deck—enhance the property’s upscale functionality. Residents of this well managed property enjoy the two social rooms and secure mail delivery within the building. Gently lived in and impeccably maintained, this residence is move in ready and designed for elevated, effortless living.
For sale
C$290,000
4514 E 54th Ave #210, Olds, AB T4H 1W5
2beds
1,005sqft
Apartment
Built in 1999
-- sqft lot
$-- Zestimate®
C$289/sqft
C$489/mo HOA
What's special
Bright open plan homeTwo beautifully proportioned bedroomsTwo bathroomsIn suite laundryWest deck
- 2 days |
- 6 |
- 0 |
Zillow last checked:
Listing updated:
Listed by:
Dan Peters, Broker,
Re/Max Rocky View Real Estate,
David Le Couilliard, Associate,
Re/Max Rocky View Real Estate
Source: courtesy of Pillar9 System,MLS®#: A2328490 Originating MLS®#: Calgary
Originating MLS®#: CalgaryFacts & features
Interior
Bedrooms & bathrooms
- Bedrooms: 2
- Bathrooms: 2
- Full bathrooms: 2
Other
- Level: Main
- Dimensions: 12`4" x 11`2"
Bedroom
- Level: Main
- Dimensions: 13`2" x 10`0"
Other
- Level: Main
- Dimensions: 8`5" x 5`0"
Other
- Level: Main
- Dimensions: 8`3" x 5`3"
Dining room
- Level: Main
- Dimensions: 10`0" x 8`8"
Other
- Level: Main
- Dimensions: 6`7" x 5`5"
Kitchen
- Level: Main
- Dimensions: 12`10" x 11`3"
Laundry
- Level: Main
- Dimensions: 6`10" x 5`0"
Living room
- Level: Main
- Dimensions: 16`8" x 10`4"
Heating
- Baseboard, Natural Gas
Cooling
- Wall Unit(s)
Appliances
- Included: See Remarks
- Laundry: In Unit, Laundry Room
Features
- No Animal Home, No Smoking Home, Open Floorplan
- Flooring: Laminate, Linoleum
- Windows: Vinyl Windows
- Has fireplace: No
- Common walls with other units/homes: 2+ Common Walls
Interior area
- Total interior livable area: 1,005 sqft
- Finished area above ground: 1,005
Property
Parking
- Total spaces: 1
- Parking features: Parkade, Assigned
Features
- Levels: Single Level Unit
- Stories: 4
- Entry location: Other
- Patio & porch: Balcony(s)
- Exterior features: Balcony
- Pool features: Community, Indoor
Details
- Parcel number: 113533065
- Zoning: R3
Construction
Type & style
- Home type: Apartment
- Property subtype: Apartment
- Attached to another structure: Yes
Materials
- Concrete, Mixed, Vinyl Siding
- Roof: Asphalt Shingle
Condition
- New construction: No
- Year built: 1999
Community & HOA
Community
- Features: Park, Playground, Sidewalks, Street Lights
- Subdivision: NONE
HOA
- Has HOA: Yes
- Amenities included: Elevator(s), Party Room, Snow Removal, Trash, Workshop Area
- Services included: Common Area Maintenance, Gas, Heat, Insurance, Maintenance Grounds, Parking, Reserve Fund Contributions, Sewer, Snow Removal, Trash, Water
- HOA fee: C$489 monthly
Location
- Region: Olds
Financial & listing details
- Price per square foot: C$289/sqft
- Date on market: 7/21/2026
- Inclusions: fridge, stove, built in dishwasher, microwave hood cover, washer, dryer, freezer, all window coverings, wardrobe in master bedroom, storage cabinet in kitchen area, storage cabinet in parking stall
Dan Peters, Broker
Dan Peters, Broker
(403) 802-2020
By pressing Contact Agent, you agree that the real estate professional identified above may call/text you about your search, which may involve use of automated means and pre-recorded/artificial voices. You don't need to consent as a condition of buying any property, goods, or services. Message/data rates may apply. You also agree to our Terms of Use. Zillow does not endorse any real estate professionals. We may share information about your recent and future site activity with your agent to help them understand what you're looking for in a home.
Price history
Price history is unavailable.
Public tax history
Tax history is unavailable.
Climate risks
Neighborhood: T4H
Nearby schools
GreatSchools rating
No schools nearby
We couldn't find any schools near this home.
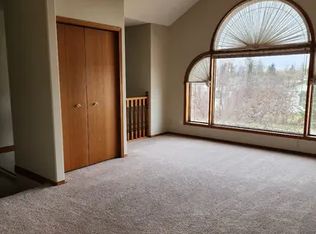
- C$--2 bd1 ba1k sqft4502 54th Ave #2, Olds, AB T4H1B9Off Market
- C$--1 bd1 ba700 sqft4502 54th Ave #1A, Olds, AB T4H1B9Off Market

- C$--3 bd1 ba-- sqft4501 55th Ave #1, Olds, AB T4H1B9Off Market
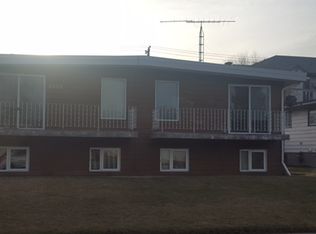
- C$--3 bd1 ba-- sqft4501 55th Ave #2, Olds, AB T4H1B9Off Market
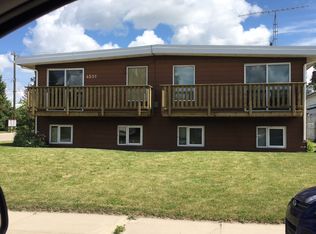
- C$--2 bd1 ba-- sqft4502 55th Ave #A, Olds, AB T4H1B9Off Market
- C$---- bd-- ba-- sqft4502 55th Ave #B, Olds, AB T4H1B9Off Market
- C$785,0008 bd4 ba2.4k sqft4425 W 55th Ave, Olds, AB T4H1B9For Sale
- C$344,9004 bd2 ba819 sqft5417 N 50th St, Olds, AB T4H1J1For Sale
Similar homes
- C$399,9003 bd2 ba1k sqft5202 E 57th Ave, Olds, AB T4H 1J3For Sale
 MLS ID #A2331662, Allan Smit, Associate, Cir Realty. courtesy of Pillar9 System
 - C$289,0003 bd2 ba600 sqft6117 N 53rd St, Olds, AB T4H 1L2For Sale
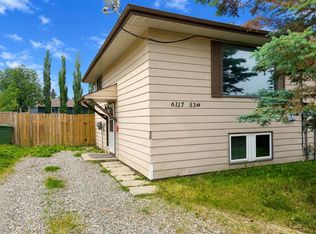 MLS ID #A2310066, Reuben Johnson, Associate, Royal Lepage Blue Sky. courtesy of Pillar9 System
 - C$274,9005 bd2 ba991 sqft4823 N 49th St, Olds, AB T4H 1E3For Sale
 MLS ID #A2325016, Darren Meek, Associate, Exp Realty. courtesy of Pillar9 System
 - C$339,0002 bd2 ba710 sqft5138 S 51st St, Olds, AB T4H 1H1For Sale
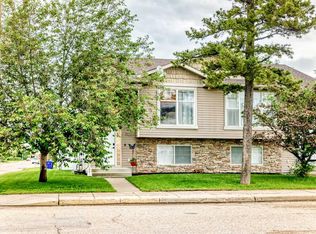 MLS ID #A2322992, Nicholas Martens, Associate Broker, Coldwell Banker Vision Realty. courtesy of Pillar9 System
 - C$329,0002 bd1 ba915 sqft5501 N 51st St, Olds, AB T4H 1H9For SaleMLS ID #A2318049, A.J. Barkman, Associate Broker, Remax Aca Realty. courtesy of Pillar9 System
- C$239,9002 bd1 ba697 sqft5133 N 49th St #201, Olds, AB T4H 0C7For SaleMLS ID #A2315768, Annalise Martens, Associate, Coldwell Banker Vision Realty. courtesy of Pillar9 System
- C$344,9004 bd2 ba819 sqft5417 N 50th St, Olds, AB T4H 1J1For SaleMLS ID #A2324897, A.J. Barkman, Associate Broker, Remax Aca Realty. courtesy of Pillar9 System
- C$334,9002 bd2 ba927 sqft4102 W Silverpark Estates Close, Olds, AB T4H 1B4For SaleMLS ID #A2289940, Dave Becker, Associate, Cir Realty. courtesy of Pillar9 System
- C$339,9004 bd2 ba1k sqft4306 E 55th Ave, Olds, AB T4H 1B5For SaleMLS ID #A2308967, Dave Becker, Associate, Cir Realty. courtesy of Pillar9 System
- C$429,9002 bd3 ba1.4k sqft5133 E 49th St #406, Olds, AB T4H 0C7For SaleMLS ID #A2322401, A.J. Barkman, Associate Broker, Remax Aca Realty. courtesy of Pillar9 System
- C$379,9004 bd3 ba1.1k sqft5606 S 51st St, Olds, AB T4H 1H9For SaleMLS ID #A2319964, Melissa Hammer, Associate, Century 21 Bravo Realty. courtesy of Pillar9 System
- C$165,0002 bd1 ba800 sqft5026 S 49th St #102, Olds, AB T4H 1V7For SaleMLS ID #A2315677, Merrell Dickie, Broker, Royal Lepage Wildrose Real Estate . courtesy of Pillar9 System
- C$339,0004 bd2 ba735 sqft4 E Richards Cres, Olds, AB T4H 1G1For SaleMLS ID #A2327962, Manoj Chacko, Associate, Real Broker. courtesy of Pillar9 System
- C$335,9002 bd2 ba719 sqft4813 N 49th St W #A, Olds, AB T4H 0B3For SaleMLS ID #A2314740, Brenda Wigley, Associate, Century 21 Bravo Realty. courtesy of Pillar9 System
- C$335,9002 bd2 ba719 sqft4813 49th St W #A, Olds, AB T4H 0B3For SaleCentury 21 Canada
- C$173,0002 bd2 ba1.1k sqft5103 61st Ave #57, Olds, AB T4H 1L5For SaleMLS ID #A2302888, Darya Pfund, Broker, Easy List Realty. courtesy of Pillar9 System
- C$410,0005 bd2 ba1k sqft5413 N 54th St, Olds, AB T4H 1J5For SaleMLS ID #A2320391, David Doyle, Associate, Cir Realty. courtesy of Pillar9 System
- C$419,9004 bd2 ba1k sqft4833 E 49th St, Olds, AB T4H 1E3For SaleMLS ID #A2323798, Owen Spearing, Associate, Century 21 Maximum. courtesy of Pillar9 System
- C$419,9004 bd2 ba1k sqft4833 49th St, Olds, AB T4H 1E3For SaleCentury 21 Canada
- C$299,9003 bd2 ba1k sqft5040 S 46th St, Innisfail, AB T4G 1L6For SaleMLS ID #A2330482, Nicole Blair, Associate, Re/Max Real Estate Central Alberta. courtesy of Pillar9 System
