Be prepared to fall in love with this charming, extremely well-maintained bi-level in a great family-friendly community in Innisfail. Close to walking trails, biking paths, amenities and more, this home has been thoughtfully updated throughout and is move-in ready. Enjoy tons of natural light in the open-concept kitchen and dining area that looks into the bright front living room with vaulted ceilings. The kitchen features newer appliances, a simple elegant backsplash, a decorative eat-up island, a pantry and plenty of counter space. Fresh paint, high-end vinyl plank flooring and updated lighting run throughout, including upgraded Gemstone lighting for the exterior. Completing the main level are two bedrooms and a beautiful spa-like 4-piece bathroom. The covered front entry offers newer flooring and ample space for family and guests. The basement is now fully finished and offers a spacious family room with a high flushed ceiling , a large bedroom that could easily serve as a primary suite, a second bedroom, a 3-piece bathroom, and generous under-stair storage. Start your mornings with coffee on the east-facing covered back deck just off the dining room. The standout feature is the massive 24 × 26 heated garage with 220V wiring — a true handyman’s dream workspace ready for projects, hobbies or extra storage, paved right to the alley, and RV parking on the side. This home checks all the boxes: updated, bright, functional and packed with bonus space. Don’t miss your chance to own it!
For sale
C$439,900
4446 W 54a Avenue Cres, Innisfail, AB T4G 1Y3
4beds
996sqft
Single Family Residence
Built in 2003
4,791 Square Feet Lot
$-- Zestimate®
C$441/sqft
C$-- HOA
What's special
Charming extremely well-maintained bi-levelTons of natural lightNewer appliancesSimple elegant backsplashDecorative eat-up islandFresh paintHigh-end vinyl plank flooring
- 2 days |
- 1 |
- 0 |
Zillow last checked:
Listing updated:
Listed by:
Jason Hilborn, Associate,
Remax River City
Source: courtesy of Pillar9 System,MLS®#: A2335780 Originating MLS®#: Calgary
Originating MLS®#: CalgaryFacts & features
Interior
Bedrooms & bathrooms
- Bedrooms: 4
- Bathrooms: 2
- Full bathrooms: 2
Other
- Level: Main
- Dimensions: 12`9" x 10`9"
Bedroom
- Level: Main
- Dimensions: 11`2" x 9`0"
Bedroom
- Level: Basement
- Dimensions: 12`0" x 12`6"
Bedroom
- Level: Basement
- Dimensions: 10`11" x 14`3"
Other
- Level: Main
- Dimensions: 7`8" x 5`0"
Other
- Level: Basement
- Dimensions: 0`0" x 0`0"
Heating
- Central
Cooling
- None
Appliances
- Included: Dishwasher, Dryer, Electric Stove, Microwave, Refrigerator, Washer
- Laundry: In Basement
Features
- Closet Organizers, Kitchen Island, No Smoking Home, Pantry, Storage
- Flooring: Vinyl
- Windows: Vinyl Windows, Window Coverings
- Basement: Full
- Has fireplace: No
Interior area
- Total interior livable area: 996.50 sqft
- Finished area above ground: 996
- Finished area below ground: 908
Property
Parking
- Total spaces: 2
- Parking features: 220 Volt Wiring, Alley Access, Double Garage Detached, Enclosed, Garage Door Opener, Heated Garage, Insulated, Oversized, Workshop in Garage
- Garage spaces: 2
- Has uncovered spaces: Yes
Features
- Levels: Bi-Level
- Stories: 1
- Entry location: Ground
- Patio & porch: Awning(s)
- Exterior features: Lighting
- Pool features: Community
- Fencing: Fenced
- Frontage length: 11.28M 37`0"
Lot
- Size: 4,791 Square Feet
- Features: Back Lane, Back Yard, Landscaped, Rectangular Lot
Details
- Parcel number: 112505193
- Zoning: R-2
Construction
Type & style
- Home type: SingleFamily
- Property subtype: Single Family Residence
Materials
- Wood Frame
- Foundation: Concrete Perimeter
- Roof: Asphalt
Condition
- New construction: No
- Year built: 2003
Community & HOA
Community
- Features: Park, Playground, Sidewalks, Street Lights
- Subdivision: Westpark Innisfail
HOA
- Has HOA: No
Location
- Region: Innisfail
Financial & listing details
- Price per square foot: C$441/sqft
- Date on market: 8/13/2026
- Inclusions: None
Price history
Price history is unavailable.
Public tax history
Tax history is unavailable.
Climate risks
Neighborhood: T4G
Nearby schools
GreatSchools rating
No schools nearby
We couldn't find any schools near this home.
- C$356,9004 bd2 ba1k sqft4406 W 54a Avenue Cres, Innisfail, AB T4G1X5For Sale

- C$549,0003 bd3 ba1.2k sqft4510 S 54a Avenue Cres, Innisfail, AB T4G1X8For Sale
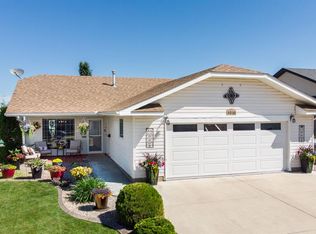
- C$461,0006 bd3 ba1.1k sqft4518 54a Avenue Cres, Innisfail, AB T4G1X8For Sale

- C$349,9005 bd3 ba1.2k sqft5616 S 45th St, Innisfail, AB T4G1K9For Sale
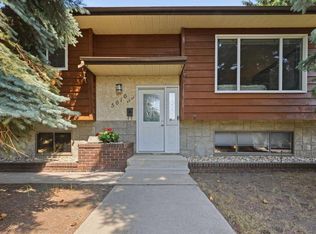
- C$169,0001 bd1 ba761 sqft5147 S 53rd St, Innisfail, AB T4G1L8For Sale
- C$625,0004 bd3 ba1.8k sqft4918 W 53 Avenue Close, Innisfail, AB T4G1W1For Sale
- C$319,0006 bd3 ba1.1k sqft4420 W 57th Ave, Innisfail, AB T4G1K8For Sale
- C$474,9005 bd3 ba1.4k sqft4307 E 57th Ave, Innisfail, AB T4G1K7For Sale
Similar homes
- C$474,9005 bd3 ba1.4k sqft4307 E 57th Ave, Innisfail, AB T4G 1K7For Sale
 MLS ID #A2337521, Lindsey Forget, Associate, Royal Lepage Network Realty Corp.. courtesy of Pillar9 System
 - C$461,0006 bd3 ba1.1k sqft4518 54a Avenue Cres, Innisfail, AB T4G 1X8For SaleMLS ID #A2333418, Happy Vaghani, Associate, Cir Realty. courtesy of Pillar9 System
- C$356,9004 bd2 ba1k sqft4406 W 54a Avenue Cres, Innisfail, AB T4G 1X5For SaleMLS ID #A2335942, Lindsey Forget, Associate, Royal Lepage Network Realty Corp.. courtesy of Pillar9 System
- C$399,9004 bd3 ba1.2k sqft5319 NE 37th St, Innisfail, AB T4G 1G4For Sale
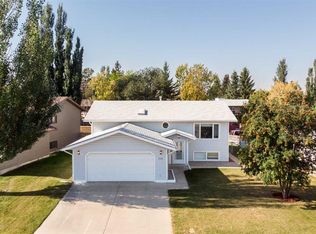 MLS ID #A2324355, Twila Reberger, Associate, Re/Max Real Estate Central Alberta. courtesy of Pillar9 System
 - C$419,9003 bd3 ba1.1k sqft4003 SE 53rd Ave, Innisfail, AB T4G 1G4For SaleMLS ID #A2329781, Shaun Steen, Associate, Re/Max Real Estate Central Alberta. courtesy of Pillar9 System
- C$469,9003 bd3 ba1.2k sqft6014 S 44 Street Cres, Innisfail, AB T4G 1L2For SaleMLS ID #A2317274, Leslie Deruyter, Associate, Coldwell Banker Ontrack Realty. courtesy of Pillar9 System
- C$385,0004 bd2 ba1.2k sqft4132 N 50th Ave, Innisfail, AB T4G 1J3For SaleMLS ID #A2327461, Linnea Thompson, Associate, Royal Lepage Network Realty Corp.. courtesy of Pillar9 System
- C$349,9005 bd3 ba1.2k sqft5616 S 45th St, Innisfail, AB T4G 1K9For SaleMLS ID #A2333842, Nicole Blair, Associate, Re/Max Real Estate Central Alberta. courtesy of Pillar9 System
- C$319,0006 bd3 ba1.1k sqft4420 W 57th Ave, Innisfail, AB T4G 1K8For SaleMLS ID #A2327326, Caleb Heinrichs, Associate, Re/Max Real Estate Central Alberta. courtesy of Pillar9 System
- C$375,0005 bd3 ba1.1k sqft3808 W 49a Ave, Innisfail, AB T4G 1J2For SaleMLS ID #A2333181, Bill Lafferty, Associate, Real Broker. courtesy of Pillar9 System
- C$410,0003 bd3 ba1k sqft3519 E 51a Ave, Innisfail, AB T4G 1H4For SaleMLS ID #A2316451, Shaun Steen, Associate, Re/Max Real Estate Central Alberta. courtesy of Pillar9 System
- C$489,9005 bd3 ba1.4k sqft5363 N 36a St, Innisfail, AB T4G 1E6For SaleMLS ID #A2319689, Kari Flaws, Associate, Royal Lepage Network Realty Corp.. courtesy of Pillar9 System
- C$359,9004 bd2 ba1.1k sqft4939 N 45th St, Innisfail, AB T4G 1M4For SaleMLS ID #A2289524, Ty Elliott, Associate, Re/Max Real Estate Central Alberta. courtesy of Pillar9 System
- C$549,0003 bd3 ba1.2k sqft4510 S 54a Avenue Cres, Innisfail, AB T4G 1X8For SaleMLS ID #A2326658, Lindsey Forget, Associate, Royal Lepage Network Realty Corp.. courtesy of Pillar9 System
- C$309,9006 bd2 ba1.4k sqft5156 S 47th St, Innisfail, AB T4G 1L7For SaleMLS ID #A2335373, Amanda Blake, Broker, Lime Green Realty Central. courtesy of Pillar9 System
- C$439,9003 bd3 ba1k sqft84 W Heartland Cres, Penhold, AB T0M 1R0For SaleMLS ID #A2336734, Craig Fleming, Associate, Century 21 Maximum. courtesy of Pillar9 System
- C$399,9003 bd3 ba1.4k sqft5015 NE 35th St, Innisfail, AB T4G 1H5For SaleMLS ID #A2323405, Shaun Steen, Associate, Re/Max Real Estate Central Alberta. courtesy of Pillar9 System
- C$369,0004 bd2 ba1k sqft3532 N 50th Ave E, Innisfail, AB T4G 1J1For SaleMLS ID #A2311772, John Verbitsky, Associate Broker, Re/Max Real Estate Central Alberta. courtesy of Pillar9 System
- C$349,9003 bd3 ba1.4k sqft5003 N 48th St, Innisfail, AB T4G 1M2For SaleMLS ID #A2329099, Megan Hubschmid, Associate, Royal Lepage Network Realty Corp.. courtesy of Pillar9 System
- C$525,0004 bd4 ba1.4k sqft4344 SE 60a Avenue Cres, Innisfail, AB T4G 1L2For SaleMLS ID #A2310127, David Hicks, Associate, Pg Direct Realty Ltd.. courtesy of Pillar9 System
