FANTASTIC LOCATION! Imagine relaxing on the charming covered front deck while watching your kids play at the park directly across the street. This fully finished, two-storey duplex offers 3 bedrooms and 2 bathrooms and is within walking distance of schools, shopping, playgrounds and everyday amenities—making it a wonderful fit for families, first-time buyers, down-sizers or investors. Step inside to a spacious tiled entryway that leads into a comfortable living room filled with natural light from the large front window.The updated kitchen offers plenty of cabinetry and counter space, a pantry, an adjoining dining area and views overlooking the backyard. A convenient side entrance provides direct access to the yard, while a 2-piece bathroom completes the main level.Upstairs, you’ll find three generously sized bedrooms and a 4-piece bathroom, with an abundance of natural light throughout. The fully finished basement provides even more living space with a family room or “man cave,” along with a laundry area and plenty of storage. Outside, the backyard offers additional parking, RV storage or the potential to build a future garage. Well maintained, thoughtfully updated and ideally located, this move-in-ready home offers comfort, convenience and exceptional versatility! The Furnace and Hot Water tank have recently been looked at and serviced by a local professional Plumber and everything is in great working order.
For sale
C$283,500
4113 E 53rd Ave, Innisfail, AB T4G 1G3
3beds
1,149sqft
Semi Detached (Half Duplex)
Built in 1978
-- sqft lot
$-- Zestimate®
C$247/sqft
C$-- HOA
What's special
Charming covered front deckFully finished two-storey duplexSpacious tiled entrywayLarge front windowUpdated kitchenAdjoining dining areaViews overlooking the backyard
- 21 hours |
- 3 |
- 0 |
Zillow last checked:
Listing updated:
Listed by:
Lindsey Forget, Associate,
Royal Lepage Network Realty Corp.
Source: courtesy of Pillar9 System,MLS®#: A2340608 Originating MLS®#: Central Alberta
Originating MLS®#: Central AlbertaFacts & features
Interior
Bedrooms & bathrooms
- Bedrooms: 3
- Bathrooms: 2
- Full bathrooms: 1
- 1/2 bathrooms: 1
Other
- Level: Second
- Dimensions: 11`6" x 14`2"
Bedroom
- Level: Second
- Dimensions: 11`7" x 10`7"
Bedroom
- Level: Second
- Dimensions: 9`1" x 10`9"
Other
- Level: Main
- Dimensions: 4`6" x 5`1"
Other
- Level: Second
- Dimensions: 7`9" x 7`0"
Heating
- Forced Air
Cooling
- None
Appliances
- Included: Dishwasher, Dryer, Microwave, Refrigerator, Stove(s), Washer
- Laundry: In Basement
Features
- Ceiling Fan(s), Closet Organizers, No Smoking Home, Pantry, Storage
- Flooring: Carpet, Laminate
- Windows: Vinyl Windows, Window Coverings
- Basement: Full
- Has fireplace: No
- Common walls with other units/homes: 1 Common Wall
Interior area
- Total interior livable area: 1,149 sqft
- Finished area below ground: 544
Property
Parking
- Total spaces: 2
- Parking features: Off Street, Parking Pad, RV Access/Parking
- Has uncovered spaces: Yes
Features
- Levels: One,2 Storey
- Stories: 1
- Patio & porch: Front Porch, Patio
- Exterior features: Fire Pit, Other
- Pool features: Community
- Fencing: Fenced
- Frontage length: 9.14M 30`0"
Lot
- Size: 3,049 Square Feet
- Features: Back Lane, Back Yard, Few Trees, Rectangular Lot
Details
- Parcel number: 112424115
- Zoning: R-2
Construction
Type & style
- Home type: MultiFamily
- Property subtype: Semi Detached (Half Duplex)
- Attached to another structure: Yes
Materials
- Concrete, Other, Vinyl Siding, Wood Frame
- Foundation: Concrete Perimeter
- Roof: Asphalt Shingle
Condition
- New construction: No
- Year built: 1978
Community & HOA
Community
- Features: Park, Playground, Sidewalks, Street Lights
- Subdivision: Central Innisfail
HOA
- Has HOA: No
Location
- Region: Innisfail
Financial & listing details
- Price per square foot: C$247/sqft
- Date on market: 8/27/2026
- Inclusions: Fridge, Stove, Dishwasher, Microwave, Washer, Dryer, Window Coverings, Shed
Price history
Price history is unavailable.
Public tax history
Tax history is unavailable.
Climate risks
Neighborhood: T4G
Nearby schools
GreatSchools rating
No schools nearby
We couldn't find any schools near this home.

- C$--2 bd1 ba-- sqft5220 41st St, Innisfail, AB T4G1C3Off Market
- C$419,9003 bd3 ba1.1k sqft4003 SE 53rd Ave, Innisfail, AB T4G1G4For Sale

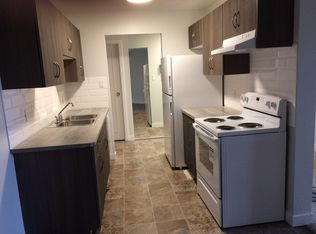
- C$--2 bd1 ba900 sqft5212 41st St #1A, Innisfail, AB T4G1C4Off Market
- C$--3 bd2 ba1k sqft4946 53 Avenue Close, Innisfail, AB T4G1W1Off Market
- C$399,9004 bd3 ba1.2k sqft5319 NE 37th St, Innisfail, AB T4G1G4For Sale
- C$356,9004 bd2 ba1k sqft4406 W 54a Avenue Cres, Innisfail, AB T4G1X5For Sale
- C$--4 bd3 ba-- sqft3808 52a Ave, Innisfail, AB T4G1G8Off Market
- C$159,9003 bd2 ba1k sqft76 Westwood Ct, Innisfail, AB T4G1S2For Sale
Similar homes
- C$270,0003 bd2 ba1.4k sqft4716 W 41 Street Cres, Innisfail, AB T4G 1J7For Sale
 MLS ID #A2326701, Caleb Heinrichs, Associate, Re/Max Real Estate Central Alberta. courtesy of Pillar9 System
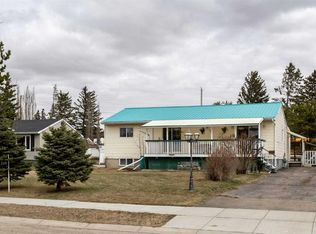
 - C$272,0002 bd2 ba1.3k sqft4108 W 49a Ave, Innisfail, AB T4G 1J9For Sale
 MLS ID #A2301778, Twila Reberger, Associate, Re/Max Real Estate Central Alberta. courtesy of Pillar9 System
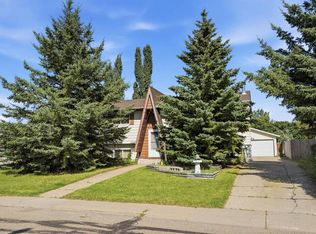
 - C$349,9003 bd2 ba1k sqft3706 W 51st Ave, Innisfail, AB T4G 1H6For Sale
 MLS ID #A2332435, Leslie Deruyter, Associate, Coldwell Banker Ontrack Realty. courtesy of Pillar9 System
 - C$319,0006 bd3 ba1.1k sqft4420 W 57th Ave, Innisfail, AB T4G 1K8For Sale
 MLS ID #A2327326, Caleb Heinrichs, Associate, Re/Max Real Estate Central Alberta. courtesy of Pillar9 System
 - C$309,9006 bd2 ba1.4k sqft5156 S 47th St, Innisfail, AB T4G 1L7For SaleMLS ID #A2335373, Amanda Blake, Broker, Lime Green Realty Central. courtesy of Pillar9 System
- C$349,0004 bd2 ba856 sqft4928 SW 59th St, Innisfail, AB T4G 1R8For SaleMLS ID #A2330265, Twila Reberger, Associate, Re/Max Real Estate Central Alberta. courtesy of Pillar9 System
- C$356,9004 bd2 ba1k sqft4406 W 54a Avenue Cres, Innisfail, AB T4G 1X5For SaleMLS ID #A2335942, Lindsey Forget, Associate, Royal Lepage Network Realty Corp.. courtesy of Pillar9 System
- C$359,0005 bd3 ba1.1k sqft3808 W 49a Ave, Innisfail, AB T4G 1J2For SaleMLS ID #A2333181, Bill Lafferty, Associate, Real Broker. courtesy of Pillar9 System
- C$339,9005 bd3 ba1.2k sqft5227 N 37th St, Innisfail, AB T4G 1E4For SaleMLS ID #A2326040, Caleb Heinrichs, Associate, Re/Max Real Estate Central Alberta. courtesy of Pillar9 System
- C$335,0004 bd3 ba1.2k sqft5039 N 56th St E, Innisfail, AB T4G 1R3For SaleMLS ID #A2310164, John Verbitsky, Associate Broker, Re/Max Real Estate Central Alberta. courtesy of Pillar9 System
- C$419,9003 bd3 ba1.1k sqft4003 SE 53rd Ave, Innisfail, AB T4G 1G4For SaleMLS ID #A2329781, Shaun Steen, Associate, Re/Max Real Estate Central Alberta. courtesy of Pillar9 System
- C$315,0002 bd2 ba979 sqft4500 W 45th Ave #308, Innisfail, AB T4G 0A3For SaleMLS ID #A2336497, Cassie Orlando, Associate, Coldwell Banker Ontrack Realty. courtesy of Pillar9 System
- C$229,9003 bd2 ba1.4k sqft4515 E 50th Ave, Innisfail, AB T4G 1M4For SaleMLS ID #A2322128, Kari Flaws, Associate, Royal Lepage Network Realty Corp.. courtesy of Pillar9 System
- C$350,0005 bd2 ba1k sqft5144 N 35th St E, Innisfail, AB T4G 1H3For SaleMLS ID #A2326435, John Verbitsky, Associate Broker, Re/Max Real Estate Central Alberta. courtesy of Pillar9 System
- C$339,9003 bd3 ba1.4k sqft5003 N 48th St, Innisfail, AB T4G 1M2For SaleMLS ID #A2329099, Megan Hubschmid, Associate, Royal Lepage Network Realty Corp.. courtesy of Pillar9 System
- C$309,9005 bd2 ba1k sqft40 N Laura Close, Penhold, AB T0M 1R0For SaleMLS ID #A2339988, Kile Meiklejohn, Associate, Real Broker. courtesy of Pillar9 System
- C$385,0004 bd2 ba1.2k sqft4132 N 50th Ave, Innisfail, AB T4G 1J3For SaleMLS ID #A2327461, Linnea Thompson, Associate, Royal Lepage Network Realty Corp.. courtesy of Pillar9 System
- C$399,9004 bd3 ba1.2k sqft5319 NE 37th St, Innisfail, AB T4G 1G4For SaleMLS ID #A2324355, Twila Reberger, Associate, Re/Max Real Estate Central Alberta. courtesy of Pillar9 System
- C$410,0003 bd3 ba1k sqft3519 E 51a Ave, Innisfail, AB T4G 1H4For SaleMLS ID #A2316451, Shaun Steen, Associate, Re/Max Real Estate Central Alberta. courtesy of Pillar9 System
- C$369,0004 bd2 ba1k sqft3532 N 50th Ave E, Innisfail, AB T4G 1J1For SaleMLS ID #A2311772, John Verbitsky, Associate Broker, Re/Max Real Estate Central Alberta. courtesy of Pillar9 System
