Welcome to 106 Bayshore Drive, located in the sought after subdivision of Lighthouse Pointe in Sylvan Lake, a tucked away gem offering a welcoming community feel and a peaceful setting. This charming, well maintained home boasts excellent curb appeal with a single attached garage and a long concrete driveway providing ample additional parking. The front of the home faces a wide open field, offering serene views and a wonderful sense of space and privacy. Inside, you’ll appreciate the abundance of natural light, vaulted ceilings, and central air conditioning for year around comfort. The open and functional kitchen features ample cabinetry, upgraded countertops, an eat up island, perfect for everyday living and entertaining. The home offers three bedrooms and two full bathrooms, including a spacious primary bedroom complete with a full ensuite and walk-in closet. Step outside to enjoy the deck or front porch, ideal for relaxing or soaking up the sun. The yard is thoughtfully maintained and provides a great outdoor space to enjoy. Ideally located close to shopping and amenities, with quick access to major highways, yet quietly tucked away for privacy and tranquility. Some upgrades include a new air conditioning unit, furnace, and hot water tank installed in 2025.
For sale
C$299,000
106 NE Bayshore Dr, Sylvan Lake, AB T4S 0A7
3beds
1,195sqft
Single Family Residence
Built in 2008
4,791 Square Feet Lot
$-- Zestimate®
C$250/sqft
C$101/mo HOA
What's special
Excellent curb appealSingle attached garageSerene viewsAbundance of natural lightVaulted ceilingsOpen and functional kitchenAmple cabinetry
- 198 days |
- 27 |
- 3 |
Zillow last checked:
Listing updated:
Listed by:
Donna Empringham, Associate,
Royal Lepage Network Realty Corp.,
Koral Empringham, Associate,
Royal Lepage Network Realty Corp.
Source: courtesy of Pillar9 System,MLS®#: A2284698 Originating MLS®#: Central Alberta
Originating MLS®#: Central AlbertaFacts & features
Interior
Bedrooms & bathrooms
- Bedrooms: 3
- Bathrooms: 2
- Full bathrooms: 2
Bedroom
- Level: Main
- Dimensions: 11`4" x 11`0"
Bedroom
- Level: Main
- Dimensions: 11`4" x 9`11"
Other
- Level: Main
- Dimensions: 14`8" x 16`0"
Other
- Level: Main
- Dimensions: 8`3" x 5`1"
Other
- Level: Main
- Dimensions: 8`8" x 5`4"
Kitchen
- Level: Main
- Dimensions: 14`9" x 11`2"
Living room
- Level: Main
- Dimensions: 14`9" x 16`3"
Heating
- Forced Air
Cooling
- Central Air
Appliances
- Included: See Remarks
- Laundry: In Hall
Features
- High Ceilings, Open Floorplan
- Flooring: Ceramic Tile, Laminate
- Basement: None
- Has fireplace: No
Interior area
- Total interior livable area: 1,195 sqft
Video & virtual tour
Property
Parking
- Total spaces: 3
- Parking features: Single Garage Attached, Attached Garage
- Attached garage spaces: 1
Features
- Levels: One
- Stories: 1
- Patio & porch: Deck
- Exterior features: Private Yard
- Fencing: Fenced
- Frontage length: 0.00M 0`0"
Lot
- Size: 4,791 Square Feet
- Features: Few Trees
Details
- Parcel number: 101267386
- Zoning: R4
Construction
Type & style
- Home type: SingleFamily
- Architectural style: Bungalow
- Property subtype: Single Family Residence
Materials
- Vinyl Siding
- Foundation: Other
- Roof: Asphalt Shingle
Condition
- New construction: No
- Year built: 2008
Community & HOA
Community
- Subdivision: Lighthouse Point
HOA
- Has HOA: Yes
- Amenities included: None
- Services included: Reserve Fund Contributions, Snow Removal
- HOA fee: C$101 monthly
Location
- Region: Sylvan Lake
Financial & listing details
- Price per square foot: C$250/sqft
- Date on market: 2/7/2026
- Inclusions: Fridge, Stove, Dishwasher, microwave, Washer & Dryer, All blinds and window coverings
Price history
Price history is unavailable.
Public tax history
Tax history is unavailable.
Climate risks
Neighborhood: T4S
Nearby schools
GreatSchools rating
No schools nearby
We couldn't find any schools near this home.
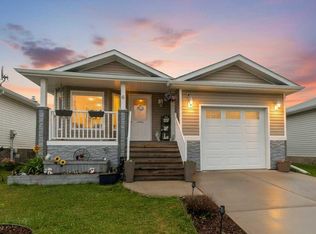
- C$305,0003 bd2 ba1.1k sqft6 E Baywood Pl, Sylvan Lake, AB T4S0A7For Sale
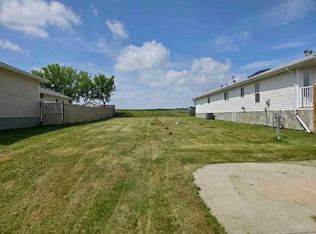
- C$75,0004,791 sqft12 Baywood Pl #12, Sylvan Lake, AB T4S0A7Lot/Land
- C$525,0003.68 acres47 Avenue Bayshore Dr UNIT D, Sylvan Lake, AB T4S0A7Lot/Land

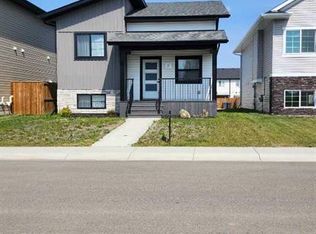
- C$449,0003 bd2 ba1.1k sqft11 S Ian Way, Sylvan Lake, AB T4S0T6For Sale
- C$599,9002 bd2 ba1.2k sqft20 N Ian Way, Sylvan Lake, AB T4S0W5New Construction
- C$499,9004 bd2 ba1k sqft19 S Ian Way, Sylvan Lake, AB T4S0W5New Construction
- C$474,9002 bd2 ba1.1k sqft25 S Ian Way, Sylvan Lake, AB T4S0W5New Construction
- C$1,800,0007 acres38449 State Highway 20, Sylvan Lake, AB T4S1Z7Lot/Land
Similar homes
- C$305,0003 bd2 ba1.1k sqft6 E Baywood Pl, Sylvan Lake, AB T4S 0A7For SaleMLS ID #A2300912, Jules Driedger, Associate, Royal Lepage Network Realty Corp.. courtesy of Pillar9 System
- C$309,5003 bd2 ba1.1k sqft19 E Reid Ct, Sylvan Lake, AB T4S 0L9For Sale
 MLS ID #A2333260, Michael Holmes, Associate, Royal Lepage Network Realty Corp.. courtesy of Pillar9 System
 - C$334,9003 bd3 ba1.1k sqft6 E Reid Ct, Sylvan Lake, AB T4S 0L9For Sale
 MLS ID #A2328295, Kade Garritty, Associate, Cir Realty. courtesy of Pillar9 System
 - C$339,9003 bd4 ba1.3k sqft4603 S Ryders Ridge Blvd #15, Sylvan Lake, AB T4S 0G6For Sale
 MLS ID #A2331137, Caroline Boivin, Associate, Re/Max Real Estate Central Alberta. courtesy of Pillar9 System
 - C$329,9003 bd2 ba1.6k sqft5224 S 50th Ave, Sylvan Lake, AB T4S 1E7For SaleMLS ID #A2331062, Viviana Dal Cengio, Associate, Real Broker. courtesy of Pillar9 System
- C$289,9002 bd2 ba608 sqft4412 S 47th Ave, Sylvan Lake, AB T4S 1P1For SaleMLS ID #A2336294, Denae Hussey, Associate, Kic Realty. courtesy of Pillar9 System
- C$330,0003 bd3 ba1.1k sqft92 E Bowman Cir, Sylvan Lake, AB T4S 0H7For SaleMLS ID #A2325099, Brittany Silbernagel, Associate, Royal Lepage Network Realty Corp.. courtesy of Pillar9 System
- C$264,9003 bd2 ba1.4k sqft50 W Lucky Pl #115, Sylvan Lake, AB T4S 0E3For SaleMLS ID #A2336174, Dale Devereaux, Broker, Century 21 Maximum. courtesy of Pillar9 System
- C$374,9003 bd2 ba1k sqft80 E Hinshaw Dr, Sylvan Lake, AB T4S 2P1For SaleMLS ID #A2324485, Kade Garritty, Associate, Cir Realty. courtesy of Pillar9 System
- C$339,0003 bd2 ba784 sqft38 E Meadowview Close, Sylvan Lake, AB T4S 1J2For SaleMLS ID #A2319506, Rhonda Bellamy, Associate, Century 21 Maximum. courtesy of Pillar9 System
- C$257,0003 bd3 ba1.2k sqft4406 N 46th Ave #3, Sylvan Lake, AB T4S 1W7For SaleMLS ID #A2331112, Dustin Robak, Associate, Real Estate Professionals Inc.. courtesy of Pillar9 System
- C$439,9004 bd4 ba1.3k sqft119 SW Hinshaw Dr, Sylvan Lake, AB T4S 0N3For SaleMLS ID #A2337788, Craig Fleming, Associate, Century 21 Maximum. courtesy of Pillar9 System
- C$369,9003 bd2 ba1.2k sqft42 W Reid Ct, Sylvan Lake, AB T4S 0L9For SaleMLS ID #A2332725, James Torrens, Associate, Real Broker. courtesy of Pillar9 System
- C$380,0003 bd3 ba1k sqft59 W Lodge Pl, Sylvan Lake, AB T4S 2N2For SaleMLS ID #A2333636, Shaun Steen, Associate, Re/Max Real Estate Central Alberta. courtesy of Pillar9 System
- C$425,0004 bd3 ba1.1k sqft3 W Hagerman Rd, Sylvan Lake, AB T4S 2K3For SaleMLS ID #A2336738, Twila Reberger, Associate, Re/Max Real Estate Central Alberta. courtesy of Pillar9 System
- C$428,9003 bd3 ba1.4k sqft9 N Hampton Cres, Sylvan Lake, AB T4S 0N2For SaleMLS ID #A2334406, Cassie Orlando, Associate, Coldwell Banker Ontrack Realty. courtesy of Pillar9 System
- C$359,9003 bd3 ba1.2k sqft22 N Hawthorn Pl, Sylvan Lake, AB T4S 0R8For SaleMLS ID #A2314362, Sheri Colford, Associate Broker, Kic Realty. courtesy of Pillar9 System
- C$424,9004 bd3 ba1.1k sqft144 N Bowman Cir, Sylvan Lake, AB T4S 0H8For SaleMLS ID #A2332645, Nicole Blair, Associate, Re/Max Real Estate Central Alberta. courtesy of Pillar9 System
- C$425,0004 bd3 ba1.2k sqft19 N Fenwood Close, Sylvan Lake, AB T4S 2K4For SaleMLS ID #A2326341, Lynn Best, Associate, Cir Realty. courtesy of Pillar9 System
- C$297,5003 bd3 ba1.3k sqft6220 W Orr Dr #102, Red Deer, AB T4P 3Z8For SaleMLS ID #A2325463, Ty Elliott, Associate, Re/Max Real Estate Central Alberta. courtesy of Pillar9 System
