Welcome to this spacious first-floor condo in the sought-after Sommerset development, offering 1,084 sq. ft. of comfortable living space and an excellent opportunity for both homeowners and investors. The well-designed kitchen features stainless steel appliances, a wine cooler, tiled backsplash, raised breakfast bar, and a generous pantry. The kitchen flows into the dining and living areas, creating an inviting space for everyday living and entertaining, with laminate flooring, 9-foot ceilings, and a cozy corner fireplace. A patio door off the living area opens onto the deck, providing a great spot to enjoy some fresh air or extend your living space outdoors. The large primary bedroom provides plenty of room to relax and includes a walk-in closet and 3-piece ensuite with a large, fully tiled shower. A second spacious bedroom, 4-piece bathroom, convenient in-suite laundry, and a versatile den complete the interior. Additional value comes with heated underground parking, a storage unit, and a second assigned parking stall outside. Residents also have access to a private fitness centre, conference room, dual lobbies, elevators, and enhanced building security. A well-appointed condo offering space, convenience, and a great location in Sommerset.
For sale
C$265,000
100 S Lakeway Blvd #107, Sylvan Lake, AB T4S 0A4
2beds
1,084sqft
Apartment
Built in 2006
-- sqft lot
$-- Zestimate®
C$244/sqft
C$544/mo HOA
What's special
Spacious first-floor condoWell-designed kitchenStainless steel appliancesWine coolerTiled backsplashRaised breakfast barGenerous pantry
- 1 day |
- 0 |
- 0 |
Zillow last checked:
Listing updated:
Listed by:
Jacqui Fletcher, Associate,
Royal Lepage Network Realty Corp.
Source: courtesy of Pillar9 System,MLS®#: A2336124 Originating MLS®#: Central Alberta
Originating MLS®#: Central AlbertaFacts & features
Interior
Bedrooms & bathrooms
- Bedrooms: 2
- Bathrooms: 2
- Full bathrooms: 2
Bedroom
- Level: Main
- Dimensions: 10`10" x 11`3"
Other
- Level: Main
- Dimensions: 15`11" x 12`1"
Other
- Level: Main
Other
- Level: Main
Dining room
- Level: Main
- Dimensions: 9`1" x 9`3"
Kitchen
- Level: Main
- Dimensions: 8`3" x 11`3"
Living room
- Level: Main
- Dimensions: 13`4" x 12`6"
Office
- Level: Main
- Dimensions: 10`11" x 12`0"
Heating
- Hot Water, Natural Gas
Cooling
- None
Appliances
- Included: Dishwasher, Dryer, Microwave, Refrigerator, Stove(s), Washer, Wine Refrigerator
- Laundry: In Unit
Features
- Breakfast Bar, Storage
- Flooring: Laminate, Tile
- Windows: Window Coverings
- Number of fireplaces: 1
- Fireplace features: Gas, Living Room
- Common walls with other units/homes: 2+ Common Walls
Interior area
- Total interior livable area: 1,084 sqft
Video & virtual tour
Property
Parking
- Total spaces: 2
- Parking features: Assigned, Guest, Heated Garage, Parkade, Underground
Features
- Levels: Single Level Unit
- Stories: 4
- Entry location: Ground
- Patio & porch: Balcony(s)
- Exterior features: Balcony
Details
- Parcel number: 113181512
- Zoning: R3
Construction
Type & style
- Home type: Apartment
- Property subtype: Apartment
- Attached to another structure: Yes
Materials
- Brick, Concrete
- Foundation: Concrete Perimeter
- Roof: Asphalt Shingle
Condition
- New construction: No
- Year built: 2006
Community & HOA
Community
- Features: Golf, Lake
- Subdivision: Lakeway Landing
HOA
- Has HOA: Yes
- Amenities included: Fitness Center, Laundry
- Services included: Heat, Insurance, Sewer, Snow Removal, Trash, Water
- HOA fee: C$544 monthly
Location
- Region: Sylvan Lake
Financial & listing details
- Price per square foot: C$244/sqft
- Date on market: 8/13/2026
- Inclusions: Refrigerator, Stove, Dishwasher, Microwave, Washer, Dryer, Wine Refrigerator, Window Coverings, 2 Fobs, Electric Fireplace
Price history
Price history is unavailable.
Public tax history
Tax history is unavailable.
Climate risks
Neighborhood: T4S
Nearby schools
GreatSchools rating
No schools nearby
We couldn't find any schools near this home.
- C$259,9002 bd2 ba1k sqft100 SE Lakeway Blvd #223, Sylvan Lake, AB T4S0A4For Sale

- C$282,0002 bd2 ba1k sqft100 W Lakeway Blvd #315, Sylvan Lake, AB T4S0A4For Sale
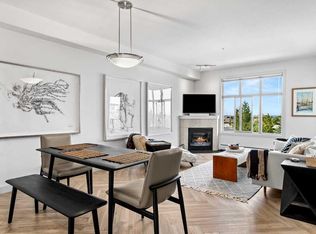
- C$275,0003 bd2 ba1.4k sqft50 N Lucky Pl #111, Sylvan Lake, AB T4S0E3For Sale
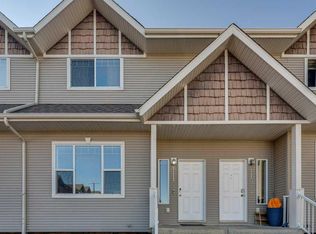
- C$264,9003 bd2 ba1.4k sqft50 W Lucky Pl #115, Sylvan Lake, AB T4S0E3For Sale

- C$275,0003 bd2 ba1.4k sqft50 Lucky Pl #111, Sylvan Lake, AB T4S0E3For Sale
- C$279,9003 bd2 ba1.4k sqft50 W Lucky Pl #119, Sylvan Lake, AB T4S0E3For Sale
- C$395,0003 bd4 ba1.2k sqft32 W Legend Ct, Sylvan Lake, AB T4S0B1For Sale
- C$579,0004 bd3 ba1.1k sqft76 N Lakeway Blvd, Sylvan Lake, AB T4S2P4For Sale
Similar homes
- C$282,0002 bd2 ba1k sqft100 W Lakeway Blvd #315, Sylvan Lake, AB T4S 0A4For SaleMLS ID #A2335733, Viviana Dal Cengio, Associate, Real Broker. courtesy of Pillar9 System
- C$259,9002 bd2 ba1k sqft100 SE Lakeway Blvd #223, Sylvan Lake, AB T4S 0A4For SaleMLS ID #A2326483, Ben James, Associate, Kic Realty. courtesy of Pillar9 System
- C$264,9003 bd2 ba1.4k sqft50 W Lucky Pl #115, Sylvan Lake, AB T4S 0E3For SaleMLS ID #A2336174, Dale Devereaux, Broker, Century 21 Maximum. courtesy of Pillar9 System
- C$289,9002 bd2 ba608 sqft4412 S 47th Ave, Sylvan Lake, AB T4S 1P1For Sale
 MLS ID #A2336294, Denae Hussey, Associate, Kic Realty. courtesy of Pillar9 System
 - C$262,0002 bd2 ba952 sqft5435 E Lakeshore Dr #105, Sylvan Lake, AB T4S 1T2For SaleMLS ID #A2331970, Joan Barnes, Associate, Royal Lepage Network Realty Corp.. courtesy of Pillar9 System
- C$279,9003 bd2 ba1.4k sqft50 W Lucky Pl #119, Sylvan Lake, AB T4S 0E3For SaleMLS ID #A2319954, Nicole Blair, Associate, Re/Max Real Estate Central Alberta. courtesy of Pillar9 System
- C$275,0003 bd2 ba1.4k sqft50 N Lucky Pl #111, Sylvan Lake, AB T4S 0E3For SaleMLS ID #A2308592, Darlene Reid, Associate, More Real Estate. courtesy of Pillar9 System
- C$275,0003 bd2 ba1.4k sqftLucky Place, Sylvan Lake, AB T4S 0E3For SaleMLS ID #E4485628, Heather J Morris, MORE Real Estate. RAE
- C$204,9002 bd2 ba546 sqft4626 W 44th St #5, Sylvan Lake, AB T4S 1W7For SaleMLS ID #A2337069, Jamie Berg, Associate, Royal Lepage Network Realty Corp.. courtesy of Pillar9 System
- C$238,0002 bd2 ba1.1k sqft5220 W 50a Ave #1103, Sylvan Lake, AB T4S 1E5For SaleMLS ID #A2316422, Tammy Polley, Associate, Re/Max Real Estate Central Alberta. courtesy of Pillar9 System
- C$295,5553 bd2 ba1.3k sqft83 W Lakeway Blvd, Sylvan Lake, AB T4S 2P4For SaleMLS ID #A2327646, Lisa Morris, Associate, Coldwell Banker Ontrack Realty. courtesy of Pillar9 System
- C$257,0003 bd3 ba1.2k sqft4406 N 46th Ave #3, Sylvan Lake, AB T4S 1W7For SaleMLS ID #A2331112, Dustin Robak, Associate, Real Estate Professionals Inc.. courtesy of Pillar9 System
- C$239,9002 bd2 ba1k sqft5220 50a Ave #1205, Sylvan Lake, AB T4S 1E5For SaleCentury 21 Canada
- C$169,9001 bd1 ba558 sqft3 W Broadway Rise #410, Sylvan Lake, AB T4S 0G9For SaleMLS ID #A2336014, Kari Flaws, Associate, Royal Lepage Network Realty Corp.. courtesy of Pillar9 System
- C$239,9002 bd2 ba1k sqft5220 N 50a Ave #1205, Sylvan Lake, AB T4S 1E5For SaleMLS ID #A2327111, Jacquie Bennett, Associate, Century 21 Maximum. courtesy of Pillar9 System
- C$229,9002 bd1 ba962 sqft43 S Reid Ct #200, Sylvan Lake, AB T4S 0L9For SaleMLS ID #A2323230, Karen Dorval, Associate, Red Key Realty & Property Management. courtesy of Pillar9 System
- C$249,0002 bd2 ba899 sqft5220 E 50a Ave #306, Sylvan Lake, AB T4S 1E5For SaleMLS ID #A2310149, Dawn Heisler, Associate, Re/Max Real Estate (Edmonton). courtesy of Pillar9 System
- C$249,0002 bd1 ba625 sqft4415 N Lakeshore Dr #6, Sylvan Lake, AB T4S 1C7For SaleMLS ID #A2324375, Robert Vanovermeire, Broker, Coldwell Banker Mountain Central. courtesy of Pillar9 System
- C$344,9002 bd2 ba1.2k sqft5435 SE Lakeshore Dr #306, Sylvan Lake, AB T4S 1T2For SaleMLS ID #A2333814, Blair Morris, Associate, Royal Lepage Network Realty Corp.. courtesy of Pillar9 System
- C$339,9002 bd2 ba941 sqft5040 E 53rd St #413, Sylvan Lake, AB T4S 0A1For SaleMLS ID #A2326867, Jacqui Fletcher, Associate, Royal Lepage Network Realty Corp.. courtesy of Pillar9 System
