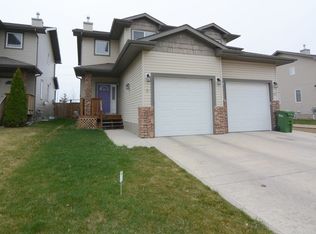
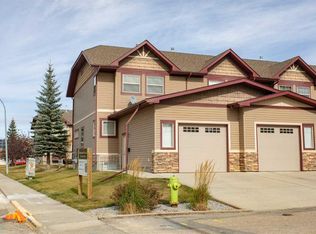
Visit REALTOR® website for additional information. Looking for a home with a little breathing room behind it? This 1,296 sq. ft. two-story half duplex at 42 Vold Close in Red Deer offers a practical layout, comfortable living spaces, and the added appeal of a backyard backing onto green space. Inside, the main floor features a spacious living room, a dining area with direct access to the backyard, and a kitchen with plenty of cabinet and counter space. The pass-through between the kitchen and living room helps keep the spaces connected, while a convenient 2-piece bathroom completes the main floor. Upstairs, all three bedrooms are together, including a primary bedroom with a walk-in closet. There's also a full 4-piece bathroom, making the layout especially convenient for everyday living. The unfinished basement provides additional storage, laundry area and potential for future development, while the single attached garage adds convenient parking and storage. The location is another advantage, with easy access to Red Deer's trail system, shopping, schools, restaurants, and the Collicutt Centre. Affordable pricing and available for immediate possession, this home is ready for its next owners!
For sale
C$339,000
42 S Vold Close, Red Deer, AB T4R 0G4
3beds
1,295sqft
Semi Detached (Half Duplex)
Built in 2007
-- sqft lot
$-- Zestimate®
C$262/sqft
C$-- HOA
What's special
Single attached garage
- 5 days
- 20
- 0
Zillow last checked:
Listing updated:
Listed by:
David Hicks, Associate,
Pg Direct Realty Ltd.
Source: courtesy of Pillar9 System,MLS®#: A2357984 Originating MLS®#: Central Alberta
Facts & features
Interior
Bedrooms & bathrooms
- Bedrooms: 3
- Bathrooms: 2
- Full bathrooms: 1
- 1/2 bathrooms: 1
Bedroom
- Level: Second
- Dimensions: 9`7" x 12`7"
Bedroom
- Level: Second
- Dimensions: 9`3" x 10`7"
Other
- Level: Second
- Dimensions: 11`11" x 13`4"
Other
- Level: Main
- Dimensions: 5`2" x 4`9"
Other
- Level: Second
- Dimensions: 7`8" x 7`10"
Dining room
- Level: Main
- Dimensions: 9`11" x 10`0"
Foyer
- Level: Main
- Dimensions: 11`1" x 5`1"
Kitchen
- Level: Main
- Dimensions: 9`2" x 12`1"
Living room
- Level: Main
- Dimensions: 15`8" x 12`9"
Other
- Level: Basement
- Dimensions: 18`8" x 28`2"
Heating
- Forced Air
Cooling
- None
Appliances
- Included: Dishwasher, Electric Range, Garage Control(s), Microwave Hood Fan, Refrigerator, Washer/Dryer
- Laundry: Lower Level
Features
- Closet Organizers, High Ceilings, Laminate Counters, Pantry, Recessed Lighting, Soaking Tub, Walk-In Closet(s)
- Flooring: Carpet, Linoleum
- Windows: Window Coverings
- Basement: Full
- Has fireplace: No
- Common walls with other units/homes: 1 Common Wall
Interior area
- Total interior livable area: 1,295 sqft
Video & virtual tour
Property
Parking
- Total spaces: 4
- Parking features: Single Garage Attached
- Attached garage spaces: 1
Features
- Levels: Two,2 Storey
- Stories: 1
- Patio & porch: Deck
- Exterior features: Rain Barrel/Cistern(s), Rain Gutters
- Pool features: Community
- Fencing: None
- Frontage length: 7.91M 25`11"
Lot
- Size: 2,613 Square Feet
- Features: Back Lane, Backs on to Park/Green Space, Cul-De-Sac, Front Yard, Landscaped, Lawn, Level, Rectangular Lot, Standard Shaped Lot
Details
- Parcel number: 113538328
- Zoning: R-D
Construction
Type & style
- Home type: MultiFamily
- Property subtype: Semi Detached (Half Duplex)
- Attached to another structure: Yes
Materials
- Concrete, Vinyl Siding, Wood Frame
- Foundation: Concrete Perimeter
- Roof: Asphalt Shingle
Condition
- New construction: No
- Year built: 2007
Community & HOA
Community
- Features: Golf, Park, Playground, Sidewalks, Street Lights
- Subdivision: Vanier Woods
HOA
- Has HOA: No
Location
- Region: Red Deer
Financial & listing details
- Price per square foot: C$262/sqft
- Date on market: 11/11/2026
- Inclusions: None
Price history
Price history is unavailable.
Public tax history
Tax history is unavailable.
Climate risks
Neighborhood: Vanier Woods
Nearby schools
GreatSchools rating
No schools nearby
We couldn't find any schools near this home.
Similar homes
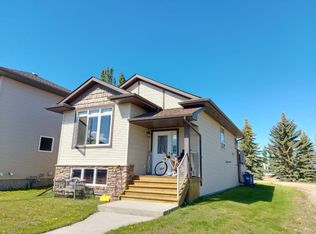
- C$334,9003 bd2 ba1.2k sqft129 N Lyons Close, Red Deer, AB T4R 3P6For Sale
 MLS ID #A2354988, Cindy Price, Broker, Realty Executives Alberta Elite. courtesy of Pillar9 System
- C$329,9003 bd3 ba1k sqft98 S Excell St, Red Deer, AB T4R 2H8For Sale
 MLS ID #A2358515, Paul Jones, Associate Broker, Re/Max Real Estate Central Alberta. courtesy of Pillar9 System
- C$334,9003 bd2 ba1.2k sqft127 N Lyons Close, Red Deer, AB T4R 3P6For Sale
 MLS ID #A2340695, Cindy Price, Broker, Realty Executives Alberta Elite. courtesy of Pillar9 System
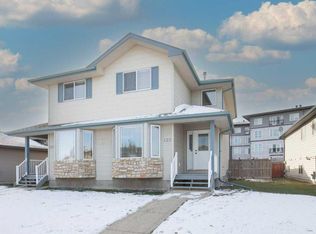
- C$359,9003 bd3 ba1.4k sqft45 S Ironstone Dr #56, Red Deer, AB T4R 0A9For Sale
 MLS ID #A2350767, Dustin Henfrey, Associate, Re/Max Real Estate Central Alberta. courtesy of Pillar9 System
