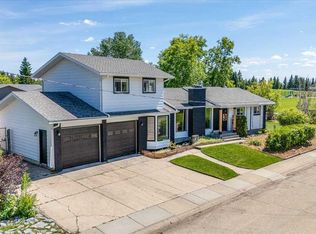
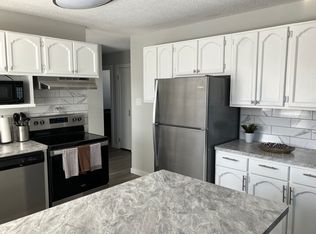
Looking for a bungalow half duplex? Spacious unit large living areas both up and down. Wood burning fireplace with wett inspection. New shingles 3 months old. New vinyl windows in basement. Located in desirable Anders. Surrounded by tons of amenities schools parks playground walking paths. Great starter or revenue property.
For sale
C$282,500
142 S Allan St, Red Deer, AB T4R 1E7
4beds
1,028sqft
Semi Detached (Half Duplex)
Built in 1976
-- sqft lot
$-- Zestimate®
C$275/sqft
C$-- HOA
What's special
Wood burning fireplace
- 6 days
- 16
- 0
Zillow last checked:
Listing updated:
Listed by:
Todd Sparrow, Associate,
Royal Lepage Network Realty Corp.
Source: courtesy of Pillar9 System,MLS®#: A2355456 Originating MLS®#: Central Alberta
Facts & features
Interior
Bedrooms & bathrooms
- Bedrooms: 4
- Bathrooms: 2
- Full bathrooms: 2
Bedroom
- Level: Main
- Dimensions: 11`5" x 8`2"
Bedroom
- Level: Main
- Dimensions: 14`6" x 8`7"
Bedroom
- Level: Main
- Dimensions: 15`0" x 8`8"
Bedroom
- Level: Lower
- Dimensions: 15`10" x 10`8"
Other
- Level: Main
Other
- Level: Lower
Dining room
- Level: Main
- Dimensions: 11`9" x 8`2"
Family room
- Level: Lower
- Dimensions: 19`2" x 11`0"
Flex space
- Level: Lower
- Dimensions: 11`7" x 11`3"
Kitchen
- Level: Main
- Dimensions: 11`9" x 8`9"
Laundry
- Level: Lower
- Dimensions: 12`0" x 8`11"
Living room
- Level: Main
- Dimensions: 19`11" x 12`2"
Storage
- Level: Lower
- Dimensions: 12`6" x 8`3"
Heating
- Fireplace(s), Forced Air
Cooling
- None
Appliances
- Included: Dishwasher, Dryer, Electric Stove, Refrigerator, Washer
- Laundry: In Basement
Features
- Ceiling Fan(s), Pantry, Storage
- Flooring: Carpet, Laminate, Linoleum
- Windows: Vinyl Windows
- Basement: Full
- Number of fireplaces: 1
- Fireplace features: Brick Facing, Living Room, Mantle, Raised Hearth, Wood Burning
- Common walls with other units/homes: 1 Common Wall
Interior area
- Total interior livable area: 1,028 sqft
- Finished area above ground: 1,028
- Finished area below ground: 854
Property
Parking
- Total spaces: 4
- Parking features: Concrete, Off Street
- Has uncovered spaces: Yes
Features
- Levels: One
- Stories: 1
- Patio & porch: None
- Exterior features: Balcony, Private Yard
- Fencing: Fenced
- Frontage length: 10.06M 33`0"
Lot
- Size: 3,920 Square Feet
- Features: Back Lane, Back Yard, Fruit Trees/Shrub(s), Street Lighting
Details
- Parcel number: 113576742
- Zoning: R-D
Construction
Type & style
- Home type: MultiFamily
- Architectural style: Bungalow
- Property subtype: Semi Detached (Half Duplex)
- Attached to another structure: Yes
Materials
- Concrete, Vinyl Siding, Wood Frame
- Foundation: Concrete Perimeter
- Roof: Asphalt Shingle
Condition
- New construction: No
- Year built: 1976
Community & HOA
Community
- Features: Park, Playground, Sidewalks, Tennis Court(s)
- Subdivision: Anders Park
HOA
- Has HOA: No
Location
- Region: Red Deer
Financial & listing details
- Price per square foot: C$275/sqft
- Date on market: 10/29/2026
- Inclusions: N/A
Price history
Price history is unavailable.
Public tax history
Tax history is unavailable.
Climate risks
Neighborhood: Anders Park
Nearby schools
GreatSchools rating
No schools nearby
We couldn't find any schools near this home.

Similar homes
- C$312,0004 bd2 ba1k sqft37 N Eggleton St, Red Deer, AB T4R 2L2For Sale
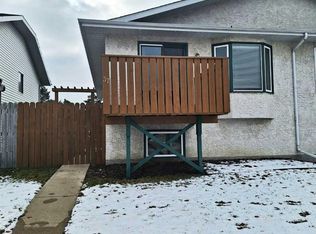 MLS ID #A2355886, Barb Munday, Associate, Red Key Realty & Property Management. courtesy of Pillar9 System
- C$289,9003 bd2 ba1.1k sqft16 E Davis Close, Red Deer, AB T4R 2L4For Sale
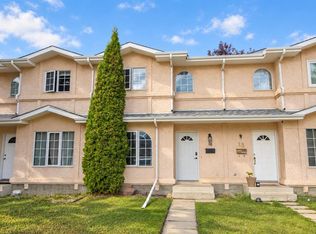 MLS ID #A2354090, Andrew Russell, Associate, Re/Max Real Estate Central Alberta. courtesy of Pillar9 System
- C$269,9003 bd3 ba1.2k sqft33 W Edis Close, Red Deer, AB T4R 2E4For Sale
 MLS ID #A2356268, Ujjwal Kaushik, Associate, Century 21 Maximum. courtesy of Pillar9 System
- C$264,9003 bd2 ba1k sqft31 S Alford Ave #51, Red Deer, AB T4R 1G9For Sale
 MLS ID #A2351507, Cindy Price, Broker, Realty Executives Alberta Elite. courtesy of Pillar9 System
