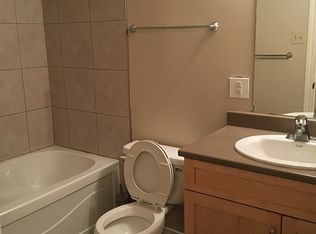
Located in the heart of downtown Red Deer, this 2-bedroom apartment condo offers an excellent opportunity for first-time buyers, investors, or anyone looking to enjoy the convenience of urban living. The functional layout features a spacious living room with sliding patio doors leading to a private balcony, creating a bright and welcoming space to relax. The dining area flows into the kitchen, making everyday living and entertaining easy. The unit also includes a full 4-piece bathroom, in-suite laundry, and a dedicated storage area for added convenience. An assigned parking stall is included, and the location is hard to beat, with schools, parks, playgrounds, shopping, restaurants, and a wide variety of other amenities all within walking distance. Whether you're looking for an affordable place to call home or a property to add to your investment portfolio, this condo offers outstanding value and plenty of potential in a highly convenient downtown location.
For sale
C$89,900
4904 E 54th St #205, Red Deer, AB T4N 2G8
2beds
852sqft
Apartment
Built in 1976
-- sqft lot
$-- Zestimate®
C$106/sqft
C$521/mo HOA
What's special
In-suite laundryDedicated storage areaAssigned parking stall
- 21 days |
- 44 |
- 5 |
Zillow last checked:
Listing updated:
Listed by:
David Brown, Associate Broker,
Trec The Real Estate Company
Source: courtesy of Pillar9 System,MLS®#: A2330576 Originating MLS®#: Calgary
Originating MLS®#: CalgaryFacts & features
Interior
Bedrooms & bathrooms
- Bedrooms: 2
- Bathrooms: 1
- Full bathrooms: 1
Other
- Level: Main
- Dimensions: 15`1" x 11`0"
Bedroom
- Level: Main
- Dimensions: 11`9" x 9`2"
Other
- Level: Main
- Dimensions: 5`0" x 8`8"
Dining room
- Level: Main
- Dimensions: 7`8" x 9`3"
Kitchen
- Level: Main
- Dimensions: 7`5" x 7`3"
Living room
- Level: Main
- Dimensions: 17`8" x 11`5"
Heating
- Baseboard
Cooling
- None
Appliances
- Included: See Remarks
- Laundry: In Unit
Features
- See Remarks
- Flooring: Ceramic Tile
- Has fireplace: No
- Common walls with other units/homes: 2+ Common Walls
Interior area
- Total interior livable area: 852 sqft
- Finished area above ground: 852
Property
Parking
- Total spaces: 1
- Parking features: Off Street, Stall, Assigned
Features
- Levels: Single Level Unit
- Stories: 3
- Entry location: Other
- Patio & porch: None
- Exterior features: None
Lot
- Size: 871 Square Feet
Details
- Parcel number: 113621191
- Zoning: C-1
Construction
Type & style
- Home type: Apartment
- Property subtype: Apartment
- Attached to another structure: Yes
Materials
- Concrete, Stucco, Wood Frame
Condition
- New construction: No
- Year built: 1976
Community & HOA
Community
- Features: Park, Playground, Sidewalks, Street Lights
- Subdivision: Downtown Red Deer
HOA
- Has HOA: Yes
- Amenities included: None
- Services included: Common Area Maintenance, Gas, Heat, Insurance, Maintenance Grounds, Professional Management, Reserve Fund Contributions, Sewer, Snow Removal, Trash, Water
- HOA fee: C$521 monthly
Location
- Region: Red Deer
Financial & listing details
- Price per square foot: C$106/sqft
- Date on market: 7/20/2026
- Inclusions: N/A
Price history
Price history is unavailable.
Public tax history
Tax history is unavailable.
Climate risks
Neighborhood: Downtown
Nearby schools
GreatSchools rating
No schools nearby
We couldn't find any schools near this home.
- C$120,0002 bd1 ba879 sqft4904 E 54th St #204, Red Deer, AB T4N2G8For Sale

- C$--1 bd2 ba-- sqft4911 55th St, Red Deer, AB T4N2J3Off Market

- C$--2 bd1 ba-- sqft4911 55th St #1, Red Deer, AB T4N2J3Off Market
- C$---- bd-- ba-- sqft4911 55th St #6, Red Deer, AB T4N2J3Off Market
- C$---- bd-- ba-- sqft4911 55th St #5, Red Deer, AB T4N2J3Off Market
- C$---- bd-- ba-- sqft4911 55th St #2, Red Deer, AB T4N2J3Off Market
- C$---- bd-- ba-- sqft4911 55th St #3, Red Deer, AB T4N2J3Off Market
- C$---- bd-- ba-- sqft4911 55th St #4, Red Deer, AB T4N2J3Off Market
Similar homes
- C$110,0002 bd1 ba918 sqft4732 S 54th St #401, Red Deer, AB T4N 2G3For Sale
 MLS ID #A2330042, Tamara Janzen, Associate Broker, Realty Executives Alberta Elite. courtesy of Pillar9 System
 - C$120,0002 bd1 ba879 sqft4904 E 54th St #204, Red Deer, AB T4N 2G8For SaleMLS ID #A2305551, Stacy Pickard, Associate, Red Key Realty & Property Management. courtesy of Pillar9 System
- C$89,9001 bd1 ba496 sqft4820 E 47th Ave #405, Red Deer, AB T4N 6B9For Sale
 MLS ID #A2331279, Yu Jing Li, Associate, Grand Realty. courtesy of Pillar9 System
 - C$87,5002 bd2 ba1.1k sqft5344 76th St #323, Red Deer, AB T4P 2A6For Sale
 MLS ID #A2335344, Frank Regehr, Associate, Royal Lepage Network Realty Corp.. courtesy of Pillar9 System
 - C$109,9001 bd1 ba570 sqft4700 S 55th St #304, Red Deer, AB T4N 2H8For SaleMLS ID #A2324139, Jacqui Fletcher, Associate, Royal Lepage Network Realty Corp.. courtesy of Pillar9 System
- C$79,9002 bd1 ba952 sqft5344 76th St #30, Red Deer, AB T4P 2A6For SaleMLS ID #A2333263, Mike Snell, Associate, Re/Max Real Estate Central Alberta. courtesy of Pillar9 System
- C$79,9003 bd2 ba1.1k sqft6834 59th Ave #119, Red Deer, AB T4P 1C9For SaleMLS ID #A2331960, Kirsten Bernal, Associate, Royal Lepage Network Realty Corp.. courtesy of Pillar9 System
- C$130,0002 bd1 ba746 sqft4811 N 55th St #306, Red Deer, AB T4N 2J2For SaleMLS ID #A2284767, Karen Sernecky, Associate, Royal Lepage Network Realty Corp.. courtesy of Pillar9 System
- C$125,0002 bd1 ba791 sqft5 W Stanton St #3, Red Deer, AB T4N 0B9For SaleMLS ID #A2278580, Tony Sankovic, Associate, Re/Max Real Estate Central Alberta. courtesy of Pillar9 System
- C$54,9002 bd1 ba1k sqft71 Parkside Dr, Red Deer, AB T4P 1K1For SaleMLS ID #A2334071, Beata Wojtasiewicz, Associate, Sutton Landmark Realty. courtesy of Pillar9 System
- C$69,9003 bd1 ba721 sqft5344 76th St #341, Red Deer, AB T4P 2A6For SaleMLS ID #A2334062, Cassie Orlando, Associate, Coldwell Banker Ontrack Realty. courtesy of Pillar9 System
- C$119,9001 bd1 ba555 sqft5519 W Kerry Wood Dr #201, Red Deer, AB T4N 4X3For SaleMLS ID #A2312366, Kevin Shattock, Associate, Royal Lepage Network Realty Corp.. courtesy of Pillar9 System
- C$65,0002 bd1 ba1k sqft5344 76th St #46, Red Deer, AB T4P 2A6For SaleMLS ID #A2332806, Tim Link, Associate, Century 21 Maximum. courtesy of Pillar9 System
- C$125,0002 bd1 ba889 sqft11 E Stanton St #25, Red Deer, AB T4N 0B9For SaleMLS ID #A2321981, Brenda Bowness, Associate, Century 21 Maximum. courtesy of Pillar9 System
- C$127,0002 bd1 ba839 sqft11 E Stanton St #27, Red Deer, AB T4N 0B9For SaleMLS ID #A2326276, Barb Mcintyre, Associate, Re/Max Real Estate Central Alberta. courtesy of Pillar9 System
- C$122,5001 bd1 ba608 sqft41 N Bennett St #103, Red Deer, AB T4R 1V4For SaleMLS ID #A2306589, Kim Stubbs, Associate Broker, Sotheby's International Realty Canada. courtesy of Pillar9 System
- C$65,0003 bd1 ba936 sqft5344 76th St #147, Red Deer, AB T4P 2A6For SaleMLS ID #A2314714, Jason Thomas, Associate, Coldwell Banker Ontrack Realty. courtesy of Pillar9 System
- C$57,5002 bd1 ba1k sqft6834 59th Ave #818, Red Deer, AB T4P 1C9For SaleMLS ID #A2327435, Janet Scott, Associate, Maxwell Real Estate Solutions Ltd.. courtesy of Pillar9 System
- C$125,0002 bd1 ba889 sqft11 Stanton St #25, Red Deer, AB T4N 0B9For SaleCentury 21 Canada
- C$63,5004 bd2 ba1.1k sqft5500 Womacks Rd #44A, Blackfalds, AB T0C 0J0For SaleMLS ID #A2335052, Debra Grabo, Associate, Re/Max Real Estate Central Alberta. courtesy of Pillar9 System
