A top floor condo with new vinyl plank flooring, an ensuite, a sunroom & 2 underground parking stalls(1 titled, 1 assigned) in desirable age restricted 55+ Sierra's of Taylor. The front entryway greets you with tile flooring to the open style floorplan. Oak kitchen cabinets are complemented by pot/pan drawers, full tile backsplash and a pantry. The eating area adjoins the living room that is flooded with natural light through the bayed window and is warmed by a gas fireplace. There is a patio door out to the sunroom with a view to the east. The primary bedroom has a 4 piece ensuite with a medicine cabinet, a new toilet and new tap. There is a den, a 2 piece bathroom for guests with a new toilet and new tap connected to a laundry room. You'll appreciate the new vinyl plank flooring. There is A/C, a nice view of the patio, two underground parking stalls(1 titled,1 assigned) and two storage units (1 titled,1 assigned). Enjoy living in the Sierra's of Taylor with amenities such as: a heated indoor swimming pool, hot tub, fitness centre, games room, billiards room, library, woodworking shop, social room, a car wash and lots of planned resident events. Located steps away from walking trails and shopping.
For sale
C$284,900
4512 52nd Ave #422, Red Deer, AB T4N 7B9
1beds
943sqft
Single Family Residence
Built in 2000
871 Square Feet Lot
$-- Zestimate®
C$302/sqft
C$-- HOA
What's special
New vinyl plank flooringOpen style floorplanOak kitchen cabinetsFull tile backsplashGas fireplaceLaundry room
- 1 day |
- 2 |
- 1 |
Zillow last checked:
Listed by:
Dale Devereaux,
Century 21 Canada
Source: Century 21 Canada,MLS®#: A2336932
Facts & features
Interior
Bedrooms & bathrooms
- Bedrooms: 1
- Bathrooms: 2
- Full bathrooms: 1
- 1/2 bathrooms: 1
Heating
- Has Heating (Unspecified Type)
Cooling
- Has cooling: Yes
Features
- Has basement: No
- Has fireplace: Yes
Interior area
- Total structure area: 943
- Total interior livable area: 943 sqft
Property
Lot
- Size: 871 Square Feet
Construction
Type & style
- Home type: SingleFamily
- Property subtype: Single Family Residence
Condition
- Year built: 2000
Community & HOA
Location
- Region: Red Deer
Financial & listing details
- Price per square foot: C$302/sqft
- Date on market: 8/27/2026
- Lease term: Contact For Details
Price history
| Date | Event | Price |
|---|---|---|
| 8/27/2026 | Listed for sale | C$284,900C$302/sqft |
Source:  Century 21 Canada #A2336932 Report a problem Century 21 Canada #A2336932 Report a problem | ||
Public tax history
Tax history is unavailable.
Climate risks
Neighborhood: Downtown
Nearby schools
GreatSchools rating
No schools nearby
We couldn't find any schools near this home.
- C$239,9001 bd1 ba785 sqft4512 E 52nd Ave #105, Red Deer, AB T4N7B9For Sale

- C$284,9001 bd2 ba943 sqft4512 E 52nd Ave #422, Red Deer, AB T4N7B9For Sale
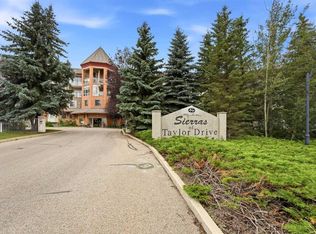
- C$249,9001 bd1 ba773 sqft4512 W 52nd Ave #202, Red Deer, AB T4N7B9For Sale

- C$259,0001 bd1 ba843 sqft4512 E 52nd Ave #412, Red Deer, AB T4N7B9For Sale

- C$314,9002 bd2 ba1.1k sqft5300 E 48th St #318, Red Deer, AB T4N7C5For Sale
- C$--2 bd1 ba800 sqft5130 44th St #1A, Red Deer, AB T4N1J1Off Market
- C$--3 bd2 ba-- sqft5122 44th St #1A, Red Deer, AB T4N1J1Off Market
- C$---- bd-- ba-- sqft4413 51st Ave #6, Red Deer, AB T4N4G8Off Market
Similar homes
- C$284,9001 bd2 ba943 sqft4512 E 52nd Ave #422, Red Deer, AB T4N 7B9For SaleMLS ID #A2336932, Dale Devereaux, Broker, Century 21 Maximum. courtesy of Pillar9 System
- C$312,9002 bd2 ba972 sqft5110 36th St #406, Red Deer, AB T4N 0T2For Sale
 Century 21 Canada
 - C$312,9002 bd2 ba972 sqft5110 S 36th St #406, Red Deer, AB T4N 0T2For Sale
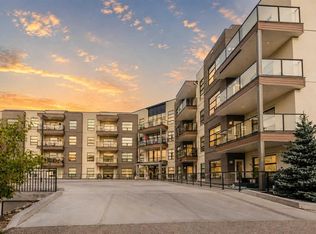 MLS ID #A2339359, Dale Devereaux, Broker, Century 21 Maximum. courtesy of Pillar9 System
 - C$249,9001 bd1 ba773 sqft4512 W 52nd Ave #202, Red Deer, AB T4N 7B9For SaleMLS ID #A2336146, Simon D. Hunt, Associate, Re/Max House Of Real Estate. courtesy of Pillar9 System
- C$259,0001 bd1 ba843 sqft4512 E 52nd Ave #412, Red Deer, AB T4N 7B9For SaleMLS ID #A2332889, Jody Schmaltz, Associate, Royal Lepage Network Realty Corp.. courtesy of Pillar9 System
- C$239,9001 bd1 ba785 sqft4512 E 52nd Ave #105, Red Deer, AB T4N 7B9For SaleMLS ID #A2338356, Les Anderson, Associate Broker, Royal Lepage Network Realty Corp.. courtesy of Pillar9 System
- C$309,9004 bd2 ba1k sqft39 W Ogden Ave, Red Deer, AB T4N 5B2For SaleMLS ID #A2339433, Joan Barnes, Associate, Royal Lepage Network Realty Corp.. courtesy of Pillar9 System
- C$284,0002 bd1 ba1k sqft4805 W 45th St #225, Red Deer, AB T4N 7A9For SaleMLS ID #A2319370, Gordon Phillips, Associate, Maxwell Real Estate Solutions Ltd.. courtesy of Pillar9 System
- C$270,2223 bd2 ba1.1k sqft516 N Terrace Park, Red Deer, AB T4N 1V8For SaleMLS ID #A2340296, Larry Matira, Associate, Exp Realty. courtesy of Pillar9 System
- C$297,9004 bd1 ba1k sqft4645 N 47th St, Red Deer, AB T4N 1P9For SaleMLS ID #A2328431, Aaron Thulien, Associate, Re/Max Real Estate Central Alberta. courtesy of Pillar9 System
- C$310,0003 bd1 ba1k sqft33 N Eggleton St, Red Deer, AB T4R 2L2For SaleMLS ID #A2340271, Donna Empringham, Associate, Royal Lepage Network Realty Corp.. courtesy of Pillar9 System
- C$287,5002 bd1 ba929 sqft4805 NW 45th St #327, Red Deer, AB T4N 7A9For SaleMLS ID #A2316521, Kevin Shattock, Associate, Royal Lepage Network Realty Corp.. courtesy of Pillar9 System
- C$314,9002 bd2 ba1.1k sqft5300 E 48th St #318, Red Deer, AB T4N 7C5For SaleMLS ID #A2317490, Shane Opp, Broker, 2 Percent Realty Advantage. courtesy of Pillar9 System
- C$299,9003 bd2 ba822 sqft15 N Oliver St, Red Deer, AB T4P 1V9For SaleMLS ID #A2329281, Garrett Zimmerman, Associate, Exp Realty - Red Deer. courtesy of Pillar9 System
- C$369,9004 bd2 ba1k sqft3912 S 50a St, Red Deer, AB T4P 1G7For SaleMLS ID #A2339341, Carson Nielsen, Associate, Real Broker. courtesy of Pillar9 System
- C$274,9002 bd2 ba1k sqft3505 NW 51st Ave #301, Red Deer, AB T4N 4G1For SaleMLS ID #A2328107, Arpit Sharma, Associate, Re/Max Real Estate Central Alberta. courtesy of Pillar9 System
- C$349,9004 bd2 ba1k sqft4030 S 51a St, Red Deer, AB T4N 2B3For SaleMLS ID #A2339222, Dale Russell, Broker, Re/Max Real Estate Central Alberta. courtesy of Pillar9 System
- C$419,9004 bd2 ba960 sqft3927 E 40a Ave, Red Deer, AB T4N 2W9For SaleMLS ID #A2340600, Linda James, Associate, Trec The Real Estate Company. courtesy of Pillar9 System
- C$410,0004 bd3 ba1.2k sqft5708 E 45th Ave, Red Deer, AB T4N 3L9For SaleMLS ID #A2340755, Donna Empringham, Associate, Royal Lepage Network Realty Corp.. courtesy of Pillar9 System
- C$354,9003 bd2 ba917 sqft1 SE Forest Close, Red Deer, AB T4N 4Z7For SaleMLS ID #A2338842, Tim Maley, Associate, Re/Max Real Estate Central Alberta. courtesy of Pillar9 System
