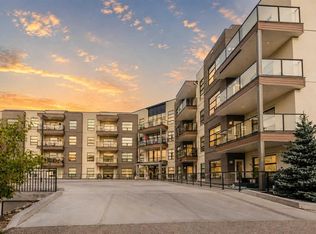
An executive top-floor condo with an amazing view and underground parking.
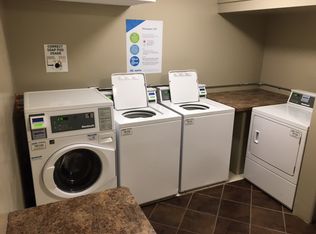
This 2-bedroom, 2-bathroom condo unit is perfectly located in central Red Deer. As you enter the unit, you will immediately notice the abundance of natural light through the large southwest-facing windows and the updated luxury vinyl plank flooring throughout. The Kitchen offers plenty of cabinets, granite countertops, a large island with a sink and pendant lights above, a full tile backsplash, pot and pan drawers, a pantry, and newer stainless steel appliances. The open floor plan allows the kitchen and dining area to seamlessly flow into the living room, which has plenty of room for all your furniture. Off the living room, you will find the primary bedroom with a window that overlooks the balcony. Enter the spacious walk-through closet to find your very own private four-piece ensuite with a walk-in shower and double sinks. Out on the covered Duradeck balcony, there is enough space for patio furniture to enjoy the prime views. The balcony also features a gas hookup as well as glass and aluminum railing, adding to the executive vibe. There is a good-size second bedroom, another four-piece bathroom with a tub, and a separate laundry room with a stacking washer and dryer and extra storage space. You can keep your vehicle safe and out of the elements with a titled underground parking spot. If this wasn't enough, this condo building offers an endless list of on-site amenities such as a library, large gym, movie theater, fully stocked games room, social room, and a rooftop terrace for even better views. Whether you are a professional, a first-time home buyer, or looking for an investment property, this building offers a fantastic lifestyle and is within walking distance to the hospital, shopping, walking paths, and restaurants. Units facing this direction AND on the top floor don't come up often and needs to be seen in person.
For sale
C$312,900
5110 36th St #406, Red Deer, AB T4N 0T2
2beds
972sqft
Single Family Residence
Built in 2007
871 Square Feet Lot
$-- Zestimate®
C$322/sqft
C$-- HOA
What's special
Amazing viewGranite countertopsFull tile backsplashPot and pan drawersNewer stainless steel appliancesSpacious walk-through closetGood-size second bedroom
- 20 hours |
- 4 |
- 1 |
Zillow last checked:
Listed by:
Dale Devereaux,
Century 21 Canada
Source: Century 21 Canada,MLS®#: A2339359
Facts & features
Interior
Bedrooms & bathrooms
- Bedrooms: 2
- Bathrooms: 2
- Full bathrooms: 2
Heating
- Has Heating (Unspecified Type)
Features
- Has basement: No
- Has fireplace: Yes
Interior area
- Total structure area: 972
- Total interior livable area: 972 sqft
Property
Lot
- Size: 871 Square Feet
Construction
Type & style
- Home type: SingleFamily
- Property subtype: Single Family Residence
Condition
- Year built: 2007
Community & HOA
Location
- Region: Red Deer
Financial & listing details
- Price per square foot: C$322/sqft
- Date on market: 8/27/2026
- Lease term: Contact For Details
Price history
| Date | Event | Price |
|---|---|---|
| 8/27/2026 | Listed for sale | C$312,900C$322/sqft |
Source:  Century 21 Canada #A2339359 Report a problem Century 21 Canada #A2339359 Report a problem | ||
Public tax history
Tax history is unavailable.
Climate risks
Neighborhood: South Hill
Nearby schools
GreatSchools rating
No schools nearby
We couldn't find any schools near this home.
- C$312,9002 bd2 ba972 sqft5110 S 36th St #406, Red Deer, AB T4N0T2For Sale
- C$--2 bd1 ba-- sqft3610 52nd Ave #2-BEDROOM, Red Deer, AB T4N4J5Off Market
- C$--1 bd1 ba-- sqft3610 52nd Ave #1-BEDROOM, Red Deer, AB T4N4J5Off Market
- C$--1 bd1 ba-- sqft3610 52nd Ave #696915, Red Deer, AB T4N4J5Off Market
- C$--2 bd1 ba-- sqft3610 52nd Ave #696916, Red Deer, AB T4N4J5Off Market
- C$--1 bd1 ba-- sqft3610 52nd Ave, Red Deer, AB T4N4J5Off Market
- C$--2 bd2 ba-- sqft3620 52nd Ave, Red Deer, AB T4N4J5Off Market
- C$--2 bd1 ba-- sqft5126 37th St #RED, Red Deer, AB T4N0V8Off Market
Similar homes
- C$312,9002 bd2 ba972 sqft5110 S 36th St #406, Red Deer, AB T4N 0T2For SaleMLS ID #A2339359, Dale Devereaux, Broker, Century 21 Maximum. courtesy of Pillar9 System
- C$284,9001 bd2 ba943 sqft4512 52nd Ave #422, Red Deer, AB T4N 7B9For Sale
 Century 21 Canada
 - C$400,0003 bd2 ba1k sqft4233 N 33rd St, Red Deer, AB T4N 0N1For Sale
 MLS ID #A2339856, Jamie Arnold, Associate, Re/Max Real Estate Central Alberta. courtesy of Pillar9 System
 - C$309,9004 bd2 ba1k sqft39 W Ogden Ave, Red Deer, AB T4N 5B2For Sale
 MLS ID #A2339433, Joan Barnes, Associate, Royal Lepage Network Realty Corp.. courtesy of Pillar9 System
 - C$310,0003 bd1 ba1k sqft33 N Eggleton St, Red Deer, AB T4R 2L2For SaleMLS ID #A2340271, Donna Empringham, Associate, Royal Lepage Network Realty Corp.. courtesy of Pillar9 System
- C$274,9002 bd2 ba1k sqft3505 NW 51st Ave #301, Red Deer, AB T4N 4G1For SaleMLS ID #A2328107, Arpit Sharma, Associate, Re/Max Real Estate Central Alberta. courtesy of Pillar9 System
- C$369,9004 bd2 ba1k sqft3912 S 50a St, Red Deer, AB T4P 1G7For SaleMLS ID #A2339341, Carson Nielsen, Associate, Real Broker. courtesy of Pillar9 System
- C$339,9003 bd2 ba1k sqft3918 E 37th Ave, Red Deer, AB T4N 2T2For SaleMLS ID #A2336197, Amanda Blake, Broker, Lime Green Realty Central. courtesy of Pillar9 System
- C$354,9003 bd2 ba917 sqft1 SE Forest Close, Red Deer, AB T4N 4Z7For SaleMLS ID #A2338842, Tim Maley, Associate, Re/Max Real Estate Central Alberta. courtesy of Pillar9 System
- C$270,2223 bd2 ba1.1k sqft516 N Terrace Park, Red Deer, AB T4N 1V8For SaleMLS ID #A2340296, Larry Matira, Associate, Exp Realty. courtesy of Pillar9 System
- C$349,9004 bd2 ba1k sqft4030 S 51a St, Red Deer, AB T4N 2B3For SaleMLS ID #A2339222, Dale Russell, Broker, Re/Max Real Estate Central Alberta. courtesy of Pillar9 System
- C$419,9004 bd2 ba960 sqft3927 E 40a Ave, Red Deer, AB T4N 2W9For SaleMLS ID #A2340600, Linda James, Associate, Trec The Real Estate Company. courtesy of Pillar9 System
- C$299,7004 bd4 ba1.4k sqft15 Kerry Wood Dr, Red Deer, AB T4N 4X2For SaleMLS ID #A2338010, Janice Resch, Associate, Century 21 Advantage. courtesy of Pillar9 System
- C$314,9002 bd2 ba1.1k sqft5300 E 48th St #318, Red Deer, AB T4N 7C5For SaleMLS ID #A2317490, Shane Opp, Broker, 2 Percent Realty Advantage. courtesy of Pillar9 System
- C$399,9005 bd3 ba1k sqft7 W Halman Cres, Red Deer, AB T4N 6J9For SaleMLS ID #A2339216, Shelly James, Associate, Coldwell Banker Ontrack Realty. courtesy of Pillar9 System
- C$410,0004 bd3 ba1.2k sqft5708 E 45th Ave, Red Deer, AB T4N 3L9For SaleMLS ID #A2340755, Donna Empringham, Associate, Royal Lepage Network Realty Corp.. courtesy of Pillar9 System
- C$316,8003 bd2 ba820 sqft3905 N 46th St, Red Deer, AB T4N 1L9For SaleMLS ID #A2312986, Michael Holmes, Associate, Royal Lepage Network Realty Corp.. courtesy of Pillar9 System
- C$297,9004 bd1 ba1k sqft4645 N 47th St, Red Deer, AB T4N 1P9For SaleMLS ID #A2328431, Aaron Thulien, Associate, Re/Max Real Estate Central Alberta. courtesy of Pillar9 System
- C$299,9003 bd2 ba822 sqft15 N Oliver St, Red Deer, AB T4P 1V9For SaleMLS ID #A2329281, Garrett Zimmerman, Associate, Exp Realty - Red Deer. courtesy of Pillar9 System
- C$284,9001 bd2 ba943 sqft4512 E 52nd Ave #422, Red Deer, AB T4N 7B9For SaleMLS ID #A2336932, Dale Devereaux, Broker, Century 21 Maximum. courtesy of Pillar9 System
