FULLY DEVELOPED 3 BEDROOM, 2 BATHROOM BI-LEVEL TOWNHOME ~ FULLY FENCED SOUTH FACING BACKYARD ~ IMMEDIATE POSSESSION AVAILABLE ~ Ideally situated facing a treed green space ~ Step into the welcoming foyer with high ceilings that open to the main floor above ~ The living room features a large picture window that fills the space with natural light and offers views of the front yard and green space ~ The galley style kitchen offers a functional layout with ample cabinet and counter space, travertine tile backsplash, and stainless steel appliances ~ The large dining space can easily accommodate a large dining set, has large south facing windows and a garden door with access to the massive deck and sunny south facing backyard ~ Main floor laundry room is generously sized and features built-in shelving, a folding counter, and a dedicated area for hanging garments ~ 2 piece main floor bathroom ~ The fully finished basement features three generously sized bedrooms, each offering ample closet space, along with a 4-piece bathroom and dedicated storage space ~ Large above-grade windows provide plenty of natural light, creating a bright and inviting lower-level living space ~ Outside, enjoy the fully fenced, south-facing backyard, thoughtfully landscaped and complete with a deck, convenient storage underneath, and back alley access ~ Rear parking offers space for 2 vehicles ~ Ideally located in West Park, this home is just steps from multiple schools, parks, playgrounds, walking trails, and shopping, with easy access to downtown, Red Deer Polytechnic, and Highway 2 ~ Immediate possession and move in ready!
For sale
C$239,900
8 N Whiteside Cres, Red Deer, AB T4N 5Z1
3beds
652sqft
Townhouse
Built in 1975
2,178 Square Feet Lot
$-- Zestimate®
C$368/sqft
C$-- HOA
What's special
Travertine tile backsplashStainless steel appliancesBack alley access
- 18 hours
- 7
- 0
Zillow last checked:
Listing updated:
Listed by:
Amanda Blake, Broker,
Lime Green Realty Central
Source: courtesy of Pillar9 System,MLS®#: A2340926 Originating MLS®#: Central Alberta
Originating MLS®#: Central AlbertaFacts & features
Interior
Bedrooms & bathrooms
- Bedrooms: 3
- Bathrooms: 2
- Full bathrooms: 1
- 1/2 bathrooms: 1
Other
- Level: Basement
- Dimensions: 13`6" x 10`1"
Bedroom
- Level: Basement
- Dimensions: 12`2" x 10`3"
Bedroom
- Level: Basement
- Dimensions: 12`2" x 9`9"
Other
- Level: Main
- Dimensions: 6`3" x 4`6"
Other
- Level: Basement
- Dimensions: 6`11" x 4`11"
Dining room
- Level: Main
- Dimensions: 13`8" x 9`11"
Other
- Level: Basement
- Dimensions: 6`6" x 4`6"
Kitchen
- Level: Main
- Dimensions: 8`4" x 8`0"
Laundry
- Level: Main
- Dimensions: 11`5" x 6`3"
Living room
- Level: Main
- Dimensions: 13`10" x 13`8"
Heating
- Forced Air, Natural Gas
Cooling
- None
Appliances
- Included: Dishwasher, Dryer, Microwave, Refrigerator, See Remarks, Stove(s), Washer
- Laundry: Main Level
Features
- Open Floorplan, Storage
- Flooring: Carpet, Linoleum
- Windows: Vinyl Windows
- Basement: Full
- Has fireplace: No
- Common walls with other units/homes: 2+ Common Walls
Interior area
- Total interior livable area: 652 sqft
Property
Parking
- Total spaces: 2
- Parking features: Alley Access, Off Street, Parking Pad
- Has uncovered spaces: Yes
Features
- Levels: Bi-Level
- Stories: 1
- Patio & porch: Deck
- Exterior features: Private Yard, Storage
- Fencing: Fenced
- Frontage length: 4.02M 13`2"
Lot
- Size: 2,178 Square Feet
- Features: Back Lane, Back Yard, Front Yard, Irregular Lot, Landscaped
Details
- Parcel number: 113579119
- Zoning: R-H
Construction
Type & style
- Home type: Townhouse
- Property subtype: Townhouse
Materials
- Vinyl Siding
- Foundation: Concrete Perimeter
- Roof: Asphalt Shingle
Condition
- New construction: No
- Year built: 1975
Utilities & green energy
- Sewer: Public Sewer
- Water: Public
- Utilities for property: Electricity Connected, Natural Gas Connected
Community & HOA
Community
- Features: Other, Park, Playground, Sidewalks, Street Lights
- Subdivision: West Park
HOA
- Has HOA: No
Location
- Region: Red Deer
Financial & listing details
- Price per square foot: C$368/sqft
- Date on market: 9/1/2026
- Inclusions: FRIDGE, STOVE, DISHWASHER, MICROWAVE, WASHER, DRYER, BLINDS
- Electric utility on property: Yes
Price history
Price history is unavailable.
Public tax history
Tax history is unavailable.
Climate risks
Neighborhood: West Park
Nearby schools
GreatSchools rating
No schools nearby
We couldn't find any schools near this home.
Similar homes
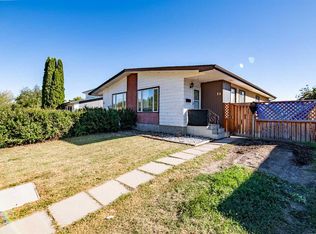
- C$279,9004 bd3 ba970 sqft33 W Overdown Dr, Red Deer, AB T4N 5C9For Sale
 MLS ID #A2341430, Tim Rangen, Associate, Coldwell Banker Ontrack Realty. courtesy of Pillar9 System
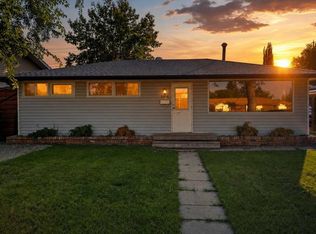
 - C$320,0003 bd1 ba961 sqft3814 E 58th Ave, Red Deer, AB T4N 4T4For Sale
 MLS ID #A2339701, Shelly James, Associate, Coldwell Banker Ontrack Realty. courtesy of Pillar9 System
 - C$259,9002 bd1 ba933 sqft4805 45th St #107, Red Deer, AB T4N 7A9For Sale
 Century 21 Canada
 - C$259,9002 bd1 ba933 sqft4805 NW 45th St #107, Red Deer, AB T4N 7A9For Sale
 MLS ID #A2340304, Dale Devereaux, Broker, Century 21 Maximum. courtesy of Pillar9 System
