This well-maintained 822 sq. ft. 1-bedroom plus den condo is a great option for first-time buyers, downsizers, or investors. With its own private exterior entrance, it offers the convenience of direct access while maintaining the benefits of condo living. Inside, the open-concept layout features high ceilings, brand new laminate flooring, and fresh paint throughout. The kitchen has been updated with a new quartz island countertop and includes a convection range, dishwasher, built-in microwave, and refrigerator. Additional updates include new trim and baseboards, modern light fixture in bedroom, and a recently serviced HRV system. The primary bedroom will have new carpet installed before possession. The den provides flexible space for a home office, nursery, or hobby room. The unit also includes in-suite stacked laundry, a high-efficiency tankless water heater, a ceiling fan, and a private balcony. Condo fees cover common area maintenance, landscaping, snow removal, and reserve fund contributions. The property includes one assigned parking stall, with visitor parking conveniently located nearby. Located close to parks, playgrounds, walking and biking paths, schools, and shopping, this move-in ready condo offers a practical and low-maintenance lifestyle.
For sale
C$209,900
31 S Jamieson Ave #824, Red Deer, AB T4P 0H7
1beds
822sqft
Townhouse
Built in 2009
-- sqft lot
$-- Zestimate®
C$255/sqft
C$201/mo HOA
What's special
Private exterior entranceOpen-concept layoutHigh ceilingsBrand new laminate flooringFresh paint throughoutNew quartz island countertopConvection range
- 11 days |
- 6 |
- 0 |
Zillow last checked:
Listing updated:
Listed by:
Len Parsons, Associate,
Re/Max Real Estate Central Alberta
Source: courtesy of Pillar9 System,MLS®#: A2330704 Originating MLS®#: Central Alberta
Originating MLS®#: Central AlbertaFacts & features
Interior
Bedrooms & bathrooms
- Bedrooms: 1
- Bathrooms: 1
- Full bathrooms: 1
Bedroom
- Level: Main
- Dimensions: 12`3" x 10`9"
Other
- Level: Main
- Dimensions: 4`11" x 8`2"
Den
- Level: Main
- Dimensions: 11`11" x 9`5"
Dining room
- Level: Main
- Dimensions: 10`7" x 8`5"
Other
- Level: Main
- Dimensions: 3`10" x 4`0"
Kitchen
- Level: Main
- Dimensions: 14`8" x 13`8"
Living room
- Level: Main
- Dimensions: 17`8" x 6`6"
Heating
- Radiant Floor
Cooling
- None
Appliances
- Included: Dishwasher, Microwave, Refrigerator, Stove(s), Tankless Water Heater, Washer/Dryer Stacked
- Laundry: In Unit, Laundry Room
Features
- Ceiling Fan(s), No Smoking Home, Separate Entrance, Tankless Hot Water, Vaulted Ceiling(s)
- Flooring: Carpet, Laminate
- Windows: Window Coverings
- Basement: None
- Has fireplace: No
- Common walls with other units/homes: 2+ Common Walls
Interior area
- Total interior livable area: 822.41 sqft
Property
Parking
- Total spaces: 1
- Parking features: 220 Volt Wiring, Stall, Assigned
Features
- Levels: One
- Stories: 1
- Entry location: Top
- Patio & porch: Balcony(s)
- Exterior features: Balcony
- Fencing: None
Lot
- Features: Other
Details
- Parcel number: 113641577
- Zoning: R-M
Construction
Type & style
- Home type: Townhouse
- Architectural style: Bungalow
- Property subtype: Townhouse
Materials
- Vinyl Siding, Wood Frame
- Foundation: None
- Roof: Asphalt Shingle
Condition
- New construction: No
- Year built: 2009
Community & HOA
Community
- Features: Park, Playground, Sidewalks, Street Lights
- Subdivision: Johnstone Park
HOA
- Has HOA: Yes
- Amenities included: None
- Services included: Common Area Maintenance, Maintenance Grounds, Professional Management, Reserve Fund Contributions
- HOA fee: C$201 monthly
Location
- Region: Red Deer
Financial & listing details
- Price per square foot: C$255/sqft
- Date on market: 7/21/2026
- Inclusions: None
Len Parsons, Associate
Len Parsons, Associate
(403) 350-9227
By pressing Contact Agent, you agree that the real estate professional identified above may call/text you about your search, which may involve use of automated means and pre-recorded/artificial voices. You don't need to consent as a condition of buying any property, goods, or services. Message/data rates may apply. You also agree to our Terms of Use. Zillow does not endorse any real estate professionals. We may share information about your recent and future site activity with your agent to help them understand what you're looking for in a home.
Price history
Price history is unavailable.
Public tax history
Tax history is unavailable.
Climate risks
Neighborhood: Johnstone Park
Nearby schools
GreatSchools rating
No schools nearby
We couldn't find any schools near this home.
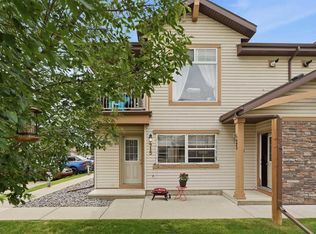
- C$221,9002 bd1 ba732 sqft31 NW Jamieson Ave #415, Red Deer, AB T4P0J1For Sale
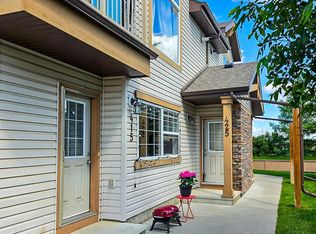
- C$205,0001 bd1 ba863 sqft31 S Jamieson Ave #425, Red Deer, AB T4P0H7For Sale
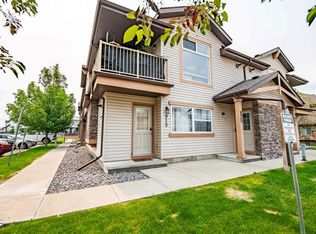
- C$221,9002 bd1 ba739 sqft31 Jamieson Ave #915, Red Deer, AB T4P0H8For Sale
- C$221,9002 bd1 ba739 sqft31 N Jamieson Ave #915, Red Deer, AB T4P0H7For Sale

- C$205,0001 bd1 ba809 sqft33 E Jennings Cres #48-RED, Red Deer, AB T4P0A2For Sale
- C$--2 bd1 ba-- sqft31 Jamieson Ave, Red Deer, AB T4P0H8Off Market
- C$1,7953 bd2 ba-- sqft7572 59th Ave, Red Deer, AB T4P3Y8For Rent
- C$--6 bd3 ba-- sqft7532 59th Ave, Red Deer, AB T4P3Y8Off Market
Similar homes
- C$205,0001 bd1 ba863 sqft31 S Jamieson Ave #425, Red Deer, AB T4P 0H7For SaleMLS ID #A2323797, Laura Henriksen, Broker, Red Key Realty & Property Management. courtesy of Pillar9 System
- C$221,9002 bd1 ba739 sqft31 N Jamieson Ave #915, Red Deer, AB T4P 0H7For SaleMLS ID #A2325676, Ujjwal Kaushik, Associate, Century 21 Maximum. courtesy of Pillar9 System
- C$210,0003 bd2 ba1.1k sqft5935 N 63rd St #16, Red Deer, AB T4N 6C1For Sale
 MLS ID #A2303439, Shane Opp, Broker, 2 Percent Realty Advantage. courtesy of Pillar9 System
 - C$205,0001 bd1 ba809 sqft33 E Jennings Cres #48-RED, Red Deer, AB T4P 0A2For Sale
 MLS ID #A2326094, Bradley Jenkins, Associate, Exp Realty - Sylvan Lake. courtesy of Pillar9 System
 - C$221,9002 bd1 ba732 sqft31 NW Jamieson Ave #415, Red Deer, AB T4P 0J1For SaleMLS ID #A2329391, Tyne Gardiner, Associate, Royal Lepage Network Realty Corp.. courtesy of Pillar9 System
- C$221,9002 bd1 ba739 sqft31 Jamieson Ave #915, Red Deer, AB T4P 0H8For SaleCentury 21 Canada
- C$215,0003 bd2 ba1.1k sqft4709 NE 33rd St #1302, Red Deer, AB T4N 0N6For SaleMLS ID #A2332828, Gabrielle Brewster, Associate, RE/MAX real estate central alberta. courtesy of Pillar9 System
- C$229,9003 bd1 ba716 sqft5928 E 51st Ave, Red Deer, AB T4N 4H9For SaleMLS ID #A2326489, Melissa Morin, Associate, Century 21 Maximum. courtesy of Pillar9 System
- C$240,0003 bd3 ba1.2k sqft196 E Northey Ave, Red Deer, AB T4P 3J6For SaleMLS ID #A2324298, Isaiah Bott, Associate, Coldwell Banker Ontrack Realty. courtesy of Pillar9 System
- C$232,9004 bd1 ba1.1k sqft3907 N 39th St #1602, Red Deer, AB T4N 0M6For SaleMLS ID #A2333294, Richard Pochylko, Associate Broker, Century 21 Advantage. courtesy of Pillar9 System
- C$185,0003 bd2 ba1k sqft5812 S 61st St #4, Red Deer, AB T4N 6H4For SaleMLS ID #A2330447, Sheldon Priestman, Associate, Cir Realty. courtesy of Pillar9 System
- C$189,9002 bd1 ba823 sqft60 E Jacobs Close #111-RED, Red Deer, AB T4P 4A2For SaleMLS ID #A2327034, Amanda Blake, Broker, Lime Green Realty Central. courtesy of Pillar9 System
- C$215,0002 bd3 ba1k sqft1 W Fir St #3, Red Deer, AB T4N 4Y1For SaleMLS ID #A2302980, Ted Iverson, Associate, Royal Lepage Network Realty Corp.. courtesy of Pillar9 System
- C$219,9002 bd1 ba845 sqft4921 N 46th St, Red Deer, AB T4N 1N2For SaleMLS ID #A2329683, Andrew Russell, Associate, Re/Max Real Estate Central Alberta. courtesy of Pillar9 System
- C$200,0003 bd2 ba616 sqft10 SW Fairbank Rd #20, Red Deer, AB T4N 4X7For SaleMLS ID #A2313103, Kshitija Dahal, Associate, Lpt Realty. courtesy of Pillar9 System
- C$159,0003 bd1 ba995 sqft4719 N 33rd St #701, Red Deer, AB T4N 0N7For SaleMLS ID #A2332698, Gordon Ing, Associate, Re/Max Real Estate Central Alberta. courtesy of Pillar9 System
- C$222,5002 bd2 ba914 sqft5601 SW Kerry Wood Dr #303, Red Deer, AB T4N 4X3For SaleMLS ID #A2328043, Doug Wagar, Associate, Royal Lepage Network Realty Corp.. courtesy of Pillar9 System
- C$290,0002 bd2 ba878 sqft6 NE Jenkins Dr, Red Deer, AB T4P 3X1For SaleMLS ID #A2299258, David Hicks, Associate, Pg Direct Realty Ltd.. courtesy of Pillar9 System
- C$219,9003 bd2 ba940 sqft4917 N 46th St, Red Deer, AB T4N 1N2For SaleMLS ID #A2329677, Andrew Russell, Associate, Re/Max Real Estate Central Alberta. courtesy of Pillar9 System
- C$312,0002 bd3 ba1k sqft30 E Carleton Ave #406, Red Deer, AB T4P 0M8For SaleMLS ID #A2333410, Colette Aubin, Associate, Real Estate 2.0 Inc.. courtesy of Pillar9 System
