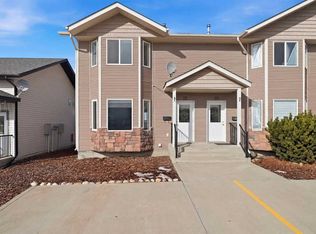
Opportunity awaits! This 3-bedroom, 1.5-bath townhome offers an attached garage, no condo fees, and a functional layout in a desirable location backing onto mature trees. The main floor features an open-concept kitchen, dining, and living area, while upstairs you’ll find three bedrooms, including a spacious primary bedroom with a walk-in closet and cheater ensuite. The undeveloped basement provides excellent potential for future development. Priced to reflect the opportunity, this home is ideal for those willing to put some work in and reap the rewards. Whether you’re an investor, renovator, or buyer looking to build equity, this property offers exceptional potential and the chance to transform it into something truly your own. With no condo fees, an attached garage, and a location that’s hard to beat, this is a fantastic opportunity to add value and make this home your own.
For sale
C$278,000
74 E Parkway Dr, Blackfalds, AB T4M 0G4
3beds
1,300sqft
Townhouse
Built in 2009
2,178 Square Feet Lot
$-- Zestimate®
C$214/sqft
C$-- HOA
What's special
Attached garageFunctional layoutSpacious primary bedroomWalk-in closetCheater ensuite
- 19 days |
- 15 |
- 1 |
Zillow last checked:
Listing updated:
Listed by:
Brenda Bowness, Associate,
Century 21 Maximum,
Owen Spearing, Associate,
Century 21 Maximum
Source: courtesy of Pillar9 System,MLS®#: A2334155 Originating MLS®#: Central Alberta
Originating MLS®#: Central AlbertaFacts & features
Interior
Bedrooms & bathrooms
- Bedrooms: 3
- Bathrooms: 2
- Full bathrooms: 1
- 1/2 bathrooms: 1
Other
- Level: Upper
- Dimensions: 13`5" x 11`1"
Bedroom
- Level: Upper
- Dimensions: 10`6" x 9`3"
Bedroom
- Level: Upper
- Dimensions: 12`6" x 9`6"
Other
- Level: Main
- Dimensions: 4`11" x 5`6"
Other
- Level: Upper
- Dimensions: 7`10" x 7`8"
Dining room
- Level: Main
- Dimensions: 10`1" x 9`11"
Foyer
- Level: Main
- Dimensions: 5`1" x 11`1"
Kitchen
- Level: Main
- Dimensions: 12`1" x 9`3"
Living room
- Level: Main
- Dimensions: 13`1" x 15`5"
Heating
- Forced Air
Cooling
- None
Appliances
- Included: Dishwasher, Dryer, Garage Control(s), Range, Refrigerator, Washer
- Laundry: In Basement
Features
- Pantry, Walk-In Closet(s)
- Flooring: See Remarks
- Windows: Vinyl Windows
- Basement: Full
- Has fireplace: No
- Common walls with other units/homes: 2+ Common Walls
Interior area
- Total interior livable area: 1,300 sqft
- Finished area above ground: 1,182
Property
Parking
- Total spaces: 2
- Parking features: Single Garage Attached
- Attached garage spaces: 1
Features
- Levels: Two,2 Storey
- Stories: 1
- Patio & porch: Deck
- Exterior features: None
- Fencing: Fenced
- Frontage length: 5.79M 19`0"
Lot
- Size: 2,178 Square Feet
- Features: Back Lane, Backs on to Park/Green Space, Landscaped, No Neighbours Behind
Details
- Parcel number: 101790872
- Zoning: R2
Construction
Type & style
- Home type: Townhouse
- Property subtype: Townhouse
- Attached to another structure: Yes
Materials
- Vinyl Siding, Wood Frame
- Foundation: Concrete Perimeter
- Roof: Asphalt Shingle
Condition
- New construction: No
- Year built: 2009
Details
- Builder name: Abbey Platinum Master Built
Community & HOA
Community
- Features: Park, Sidewalks, Street Lights
- Subdivision: Panorama Estates
HOA
- Has HOA: No
Location
- Region: Blackfalds
Financial & listing details
- Price per square foot: C$214/sqft
- Date on market: 8/2/2026
- Date available: 09/01/2026
- Inclusions: Fridge, Stove, Dishwasher, Washer, Dryer, Garage Door Opener, Garage Door Remote
Price history
Price history is unavailable.
Public tax history
Tax history is unavailable.
Climate risks
Neighborhood: T4M
Nearby schools
GreatSchools rating
No schools nearby
We couldn't find any schools near this home.
- C$278,0003 bd2 ba1.3k sqft74 Parkway Dr, Blackfalds, AB T4M0G4For Sale

- C$--4 bd3 ba-- sqft41 McKelvey Close #41, Blackfalds, AB T4M0B1Off Market
- C$624,9004 bd4 ba1.6k sqft70 S Palmer Cir, Blackfalds, AB T0M0J2New Construction
- C$839,9005 bd3 ba2.7k sqft6 Mitchell Cres E, Blackfalds, AB T4M0H4For Sale

- C$--3 bd2 ba-- sqft15 Morris Ct, Blackfalds, AB T4M0B2Off Market
- C$725,0005 bd4 ba1.9k sqft5918 NW Panorama Dr, Blackfalds, AB T4M0G6For Sale
- C$639,9004 bd4 ba1.6k sqft30 E Palmer Cir, Blackfalds, AB T4M0N7For Sale
- C$629,9004 bd4 ba1.7k sqft5925 SE Panorama Dr, Blackfalds, AB T4M0G6For Sale
Similar homes
- C$309,9003 bd2 ba1.2k sqft5542 SE Prairie Ridge Ave, Blackfalds, AB T4M 0C2For Sale
 MLS ID #A2323845, Andrew Russell, Associate, Re/Max Real Estate Central Alberta. courtesy of Pillar9 System
 - C$312,0003 bd2 ba767 sqft157 E Crimson Ct, Blackfalds, AB T4M 0A7For Sale
 MLS ID #A2335020, Reuben Konnik, Associate, Royal Lepage Lifestyles Realty. courtesy of Pillar9 System
 - C$249,9003 bd2 ba1.3k sqft45 S Winston Pl, Blackfalds, AB T4M 0K9For Sale
 MLS ID #A2321638, Alison Richardson, Associate, Re/Max Real Estate Central Alberta. courtesy of Pillar9 System
 - C$254,9003 bd2 ba1.3k sqft25 S Winston Pl, Blackfalds, AB T4M 0K8For Sale
 MLS ID #A2321640, Alison Richardson, Associate, Re/Max Real Estate Central Alberta. courtesy of Pillar9 System
 - C$250,0003 bd2 ba1.1k sqft4808 SW Lansdowne Ave, Blackfalds, AB T0C 0J0For SaleMLS ID #A2328947, Tara Richardson, Associate, Exp Realty - Sylvan Lake. courtesy of Pillar9 System
- C$249,0003 bd2 ba1.2k sqft2344 Danielle Dr, Red Deer, AB T4R 2Z8For SaleMLS ID #A2338869, Charlene Miller, Associate, 2 Percent Realty Advantage. courtesy of Pillar9 System
- C$414,9003 bd3 ba1.1k sqft114 S Sunridge Ave, Blackfalds, AB T4M 0K7For SaleMLS ID #A2333052, Nancy Snook, Associate, Royal Lepage Rose Country Realty. courtesy of Pillar9 System
- C$241,9002 bd2 ba1k sqft5300 S Vista Trl #H3, Blackfalds, AB T4M 0L8For SaleMLS ID #A2327462, Samantha Loranger, Associate, Royal Lepage Network Realty Corp.. courtesy of Pillar9 System
- C$264,9003 bd2 ba1.4k sqft50 W Lucky Pl #115, Sylvan Lake, AB T4S 0E3For SaleMLS ID #A2336174, Dale Devereaux, Broker, Century 21 Maximum. courtesy of Pillar9 System
- C$374,9003 bd2 ba931 sqft22 E Whiterock Close, Blackfalds, AB T4M 0J8For SaleMLS ID #A2336233, Dale Devereaux, Broker, Century 21 Maximum. courtesy of Pillar9 System
- C$255,0002 bd2 ba1k sqft5414 E 45th St, Lacombe, AB T4L 1H1For SaleMLS ID #A2333884, John Cloke, Associate, Century 21 Maximum. courtesy of Pillar9 System
- C$264,9003 bd2 ba1.4k sqft50 Lucky Pl #115, Sylvan Lake, AB T4S 0E3For SaleCentury 21 Canada
- C$324,9003 bd2 ba725 sqft92 N Iron Wolf Blvd, Lacombe, AB T4L 0C7For SaleMLS ID #A2338506, Debra Grabo, Associate, Re/Max Real Estate Central Alberta. courtesy of Pillar9 System
- C$319,9003 bd2 ba1.2k sqft73 N Addington Dr #52, Red Deer, AB T4R 2Z6For SaleMLS ID #A2335641, Paul Jones, Associate Broker, Re/Max Real Estate Central Alberta. courtesy of Pillar9 System
- C$312,0002 bd3 ba1k sqft30 E Carleton Ave #406, Red Deer, AB T4P 0M8For SaleMLS ID #A2333410, Colette Aubin, Associate, Real Estate 2.0 Inc.. courtesy of Pillar9 System
- C$264,9002 bd2 ba1k sqft18 S Terrace Heights Dr, Lacombe, AB T4L 2L8For SaleMLS ID #A2327429, Jane Wierzba, Associate, Re/Max Real Estate Central Alberta. courtesy of Pillar9 System
- C$---- bd-- ba-- sqft33 N Donlevy Ave #35, Red Deer, AB T4R 3B6Off Market
- C$414,9004 bd3 ba1k sqft52 N Almond Cres, Blackfalds, AB T4M 0J6For SaleMLS ID #A2334232, Andrew Russell, Associate, Re/Max Real Estate Central Alberta. courtesy of Pillar9 System
- C$309,5003 bd2 ba1.1k sqft19 E Reid Ct, Sylvan Lake, AB T4S 0L9For SaleMLS ID #A2333260, Michael Holmes, Associate, Royal Lepage Network Realty Corp.. courtesy of Pillar9 System
- C$304,9003 bd4 ba1.4k sqft13 Kerry Wood Dr, Red Deer, AB T4N 4X2For SaleMLS ID #A2325481, Parwanah Greenslade, Associate, Cir Realty. courtesy of Pillar9 System
