A BRIGHT WALKOUT BASEMENT, a full WET BAR, a GAS FIREPLACE upstairs, a WOOD PELLET STOVE downstairs, AIR CONDIITONING and IN-FLOOR HEAT IN BOTH THE BASEMENT AND THE GARAGE! Set right beside the pond and walking trails in Blackfalds, this home brings together a great location and a long list of features that make everyday living feel special. The OPEN CONCEPT main floor is made for easy living. The kitchen offers plenty of SOLID WOOD CABINETRY, ISLAND with additional seating and prep space, oversized dining area that connects to a large deck with GAS LINE, and a living room centered around a COZY GAS FIREPLACE. MAIN-FLOOR LAUNDRY adds additional convenience, while the primary bedroom offers his and hers closets and a full ensuite. A second bedroom and full bathroom, and ample closet space complete the main level. Downstairs, the walkout design and large windows make the basement feel bright and open. There’s room to relax by the wood pellet stove, entertain around the WET BAR, or have a game of pool. Make use of the extra space and set up a home gym or even potentially add a FOURTH BEDROOM instead! The ATTACHED DOUBLE GARAGE stands out with its own FLOOR DRAIN and IN FLOOR HEAT — a bonus in our Alberta winters! Outside, the GORGEOUS oversized yard is fully fenced, offers mature trees and planter boxes with the pond and walking trails just steps away. This second owner home is also within the Blackfalds’ free bussing area for the kids. Recent updates within the last year include NEW FURNACE, AIR CONDITIONING added, new stove, new dishwasher, new washer, new dryer, new SILGRTANITE BLANCO sink, some new lighting and all new blinds, plus FRESH PAINT! Backing onto walking trails and the pond, nearly 2500sqft of living space and so many extra features throughout— this one is ready to see and shows even better in person!
For sale
C$525,000
105 SW Pondside Cres, Blackfalds, AB T4M 0G3
3beds
1,277sqft
Single Family Residence
Built in 2006
4,791 Square Feet Lot
$-- Zestimate®
C$411/sqft
C$-- HOA
What's special
Bright walkout basementFull wet barGas fireplace upstairsWood pellet stove downstairsAir conditioningOpen concept main floorSolid wood cabinetry
- 18 hours
- 4
- 0
Zillow last checked:
Listing updated:
Listed by:
Jessica Lebreton, Associate,
Cir Realty
Source: courtesy of Pillar9 System,MLS®#: A2352611 Originating MLS®#: Central Alberta
Originating MLS®#: Central AlbertaFacts & features
Interior
Bedrooms & bathrooms
- Bedrooms: 3
- Bathrooms: 3
- Full bathrooms: 3
Other
- Level: Main
- Dimensions: 15`1" x 11`0"
Bedroom
- Level: Main
- Dimensions: 11`7" x 10`0"
Bedroom
- Level: Basement
- Dimensions: 14`5" x 14`0"
Other
- Level: Main
- Dimensions: 0`0" x 0`0"
Other
- Level: Basement
- Dimensions: 0`0" x 0`0"
Other
- Level: Main
- Dimensions: 0`0" x 0`0"
Heating
- Radiant Floor, Fireplace(s), Forced Air, Pellet Stove
Cooling
- Central Air
Appliances
- Included: Bar Fridge, Dishwasher, Dryer, Garage Control(s), Microwave Hood Fan, Refrigerator, Stove(s), Washer
- Laundry: Main Level
Features
- Bar, Kitchen Island, Laminate Counters, No Smoking Home, Open Floorplan, Pantry, Separate Entrance, Wet Bar
- Flooring: Laminate, Linoleum
- Windows: Vinyl Windows
- Basement: Full
- Number of fireplaces: 2
- Fireplace features: Gas, Mantle, Pellet Stove
Interior area
- Total interior livable area: 1,277 sqft
- Finished area above ground: 1,277
- Finished area below ground: 1,212
Video & virtual tour
Property
Parking
- Total spaces: 4
- Parking features: Double Garage Attached, Heated Garage
- Attached garage spaces: 2
Features
- Levels: One
- Stories: 1
- Patio & porch: Deck
- Exterior features: Lighting, Private Yard
- Pool features: Community
- Fencing: Fenced
- Frontage length: 10.97M 36`0"
Lot
- Size: 4,791 Square Feet
- Features: Backs on to Park/Green Space, Environmental Reserve, Landscaped, Pie Shaped Lot
Details
- Parcel number: 101749672
- Zoning: R1M
Construction
Type & style
- Home type: SingleFamily
- Architectural style: Bungalow
- Property subtype: Single Family Residence
Materials
- Concrete, Stucco, Wood Frame
- Foundation: Concrete Perimeter
- Roof: Asphalt Shingle
Condition
- New construction: No
- Year built: 2006
Community & HOA
Community
- Features: Playground, Sidewalks, Street Lights
- Subdivision: Panorama Estates
HOA
- Has HOA: No
Location
- Region: Blackfalds
Financial & listing details
- Price per square foot: C$411/sqft
- Date on market: 10/16/2026
- Inclusions: TV Mounts, Kitchen pot hanger, Fridge in basement
Price history
Price history is unavailable.
Public tax history
Tax history is unavailable.
Climate risks
Neighborhood: T4M
Nearby schools
GreatSchools rating
No schools nearby
We couldn't find any schools near this home.
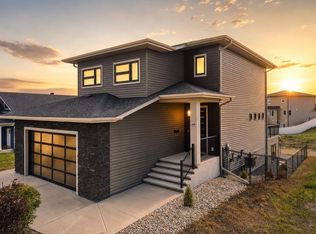
- C$624,9003 bd3 ba1.7k sqft5905 SE Panorama Dr, Blackfalds, AB T4M0G6New Construction

- C$725,0005 bd4 ba1.9k sqft5918 NW Panorama Dr, Blackfalds, AB T4M0G6For Sale
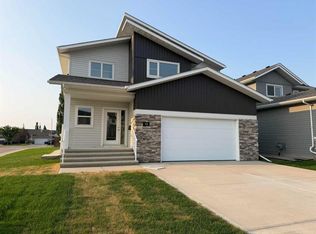
- C$624,9004 bd4 ba1.6k sqft30 E Palmer Cir, Blackfalds, AB T4M0N7For Sale

- C$624,9004 bd4 ba1.6k sqft70 S Palmer Cir, Blackfalds, AB T0M0J2New Construction
Similar homes
- C$584,9005 bd3 ba1.5k sqft25 S Cascade St, Blackfalds, AB T4M 0A8For Sale
 MLS ID #A2352609, Tim Maley, Associate, Re/Max Real Estate Central Alberta. courtesy of Pillar9 System
 - C$524,9113 bd2 ba1.4k sqft110 N Cedar Sq, Blackfalds, AB T4M 0B4For Sale
 MLS ID #A2348976, Joel Nichols, Associate, Cir Realty. courtesy of Pillar9 System
 - C$489,9003 bd3 ba1.5k sqft77 W Aztec Cres, Blackfalds, AB T4M 0M2For Sale
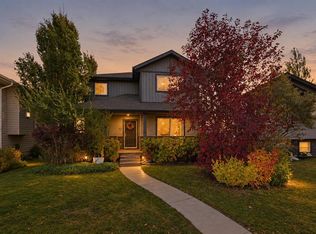 MLS ID #A2351735, Melissa Delaronde, Associate, Century 21 Maximum. courtesy of Pillar9 System
 - C$624,9004 bd4 ba1.6k sqft30 E Palmer Cir, Blackfalds, AB T4M 0N7For SaleMLS ID #A2352021, Alison Richardson, Associate, Re/Max Real Estate Central Alberta. courtesy of Pillar9 System
