WELCOME TO PONOKA! Perched in a very attractive corner of Town, find this haven of privacy, beauty and a lot of square feet! Custom four level split, featuring a gorgeous french country kitchen that opens onto a vaulted ceiling great room with big windows and lots of natural daylight. The entryway is grand and a chandelier welcomes you in. Master bedroom offers a walk-in closet, evening sun, and a fantastic custom en suite featuring the same granite that captured our attention in the kitchen. ACross the hall are two more bedrooms, one with new flooring, and a four pice bathroom. Five bedrooms and four bathrooms total, a double attached garage, a roof that’s in great shape and all new pex plumbing. Gas burning fireplace keeps the great room grand and a wood-burning stove keeps the ground level living room cosy. From here, garden doors lead onto a covered back patio, off to the side is a small deck which accesses directly onto the kitchen, we have to assume for barbecuing. Carrying on at ground level is an open patio to enjoy the sun, one step down leads to the paving stoned fire pit area, and a wall of towering Aspen all around the perimeter of the yard to keep the space feeling private and serene. Two garden sheds, both in great shape, helps free up the storage in the garage, and a second parking pad at the back in addition to the beautiful paving stone driveway out front. Ponoka is one of Alberta‘s best towns, offering all the amenities and some very nice luxuries, including the picturesque Battle River, historic downtown, and the world-class Ponoka Stampede. This is Alberta, Amen!
For sale
C$444,900
5506 63a Street Clos, Ponoka, AB T4J 1K9
5beds
1,973sqft
Single Family Residence
Built in 1990
9,147 Square Feet Lot
$-- Zestimate®
C$225/sqft
C$-- HOA
What's special
Custom four level splitGorgeous french country kitchenVaulted ceiling great roomBig windowsLots of natural daylightMaster bedroomWalk-in closet
- 64 days |
- 31 |
- 6 |
Zillow last checked:
Listing updated:
Listed by:
Ty Wilson, Broker,
Alberta Realty Inc.,
Jane Wierzba, Associate,
Re/Max Real Estate Central Alberta
Source: courtesy of Pillar9 System,MLS®#: A2319307 Originating MLS®#: Central Alberta
Originating MLS®#: Central AlbertaFacts & features
Interior
Bedrooms & bathrooms
- Bedrooms: 5
- Bathrooms: 4
- Full bathrooms: 3
- 1/2 bathrooms: 1
Other
- Level: Upper
- Dimensions: 14`8" x 11`8"
Bedroom
- Level: Upper
- Dimensions: 14`5" x 12`2"
Bedroom
- Level: Upper
- Dimensions: 15`4" x 12`5"
Bedroom
- Level: Basement
- Dimensions: 17`0" x 10`4"
Bedroom
- Level: Basement
- Dimensions: 12`6" x 9`4"
Other
- Level: Upper
Other
- Level: Lower
Other
- Level: Basement
Other
- Level: Upper
Dining room
- Level: Main
- Dimensions: 9`6" x 9`6"
Family room
- Level: Lower
- Dimensions: 25`0" x 15`5"
Kitchen
- Level: Main
- Dimensions: 16`0" x 9`6"
Living room
- Level: Main
- Dimensions: 17`0" x 14`0"
Heating
- Radiant Floor, Forced Air, Natural Gas
Cooling
- None
Appliances
- Included: Dishwasher, Refrigerator, Stove(s)
- Laundry: Main Level
Features
- Granite Counters, High Ceilings, Kitchen Island, No Smoking Home, Open Floorplan, Storage, Walk-In Closet(s)
- Flooring: Hardwood, Laminate
- Windows: Skylight(s), Vinyl Windows
- Basement: Full
- Number of fireplaces: 2
- Fireplace features: Free Standing, Gas, Glass Doors, Great Room, Living Room, Mantle, Wood Burning Stove
Interior area
- Total interior livable area: 1,973 sqft
Video & virtual tour
Property
Parking
- Total spaces: 6
- Parking features: Double Garage Attached, Parking Pad
- Attached garage spaces: 2
- Has uncovered spaces: Yes
Features
- Levels: 4 Level Split
- Stories: 1
- Patio & porch: Deck, Patio, Porch, Rear Porch
- Exterior features: Awning(s), Dog Run, Private Yard
- Pool features: Community
- Fencing: Fenced
- Frontage length: 10.83M 35`6"
Lot
- Size: 9,147 Square Feet
- Features: Back Lane, Back Yard, Few Trees, Front Yard, Landscaped, Lawn, Level, Pie Shaped Lot, Private, Street Lighting, Treed
Details
- Parcel number: 56562954
- Zoning: R1
Construction
Type & style
- Home type: SingleFamily
- Property subtype: Single Family Residence
Materials
- Concrete, Mixed, Vinyl Siding, Wood Frame
- Foundation: Concrete Perimeter
- Roof: Asphalt Shingle
Condition
- New construction: No
- Year built: 1990
Community & HOA
Community
- Features: Airport/Runway, Clubhouse, Fishing, Golf, Park, Playground, Sidewalks, Street Lights, Tennis Court(s)
- Subdivision: Lucas Heights
HOA
- Has HOA: No
Location
- Region: Ponoka
Financial & listing details
- Price per square foot: C$225/sqft
- Date on market: 6/13/2026
- Inclusions: None
Price history
Price history is unavailable.
Public tax history
Tax history is unavailable.
Climate risks
Neighborhood: T4J
Nearby schools
GreatSchools rating
No schools nearby
We couldn't find any schools near this home.
- C$599,9005 bd3 ba2.3k sqft6406 SW 55th Ave, Ponoka, AB T4J1S2For Sale

- C$389,0005 bd3 ba1.4k sqft5812 E 60th St, Ponoka, AB T4J1L3For Sale
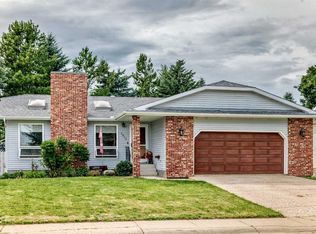
- C$429,9005 bd3 ba1.2k sqft5910 S 57th Ave, Ponoka, AB T4J1L2For Sale
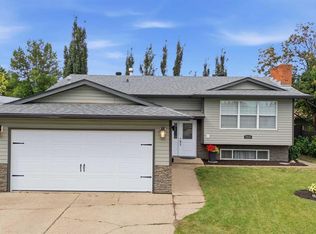
- C$1,499,89070.7 acres6510 State Highway 53, Ponoka, AB T4J1K3Lot/Land
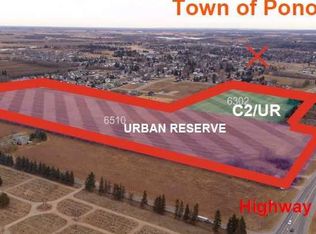
- C$844,9005 bd4 ba2.4k sqft5215 W 67th St, Ponoka, AB T4J1J8For Sale
- C$364,9224 bd3 ba1.3k sqft5728 S 51st Ave, Ponoka, AB T4J1K5For Sale
- C$815,0004 bd4 ba2.7k sqft431028 S Range Rd #255, Ponoka County, AB T4J1S4For Sale
- C$509,9003 bd3 ba1.7k sqft6303 W 58th St, Ponoka, AB T4J1K6New Construction
Similar homes
- C$429,9005 bd3 ba1.2k sqft5910 S 57th Ave, Ponoka, AB T4J 1L2For SaleMLS ID #A2334943, Jane Wierzba, Associate, Re/Max Real Estate Central Alberta. courtesy of Pillar9 System
- C$389,0005 bd3 ba1.4k sqft5812 E 60th St, Ponoka, AB T4J 1L3For SaleMLS ID #A2333546, Jane Wierzba, Associate, Re/Max Real Estate Central Alberta. courtesy of Pillar9 System
- C$459,9905 bd2 ba1.1k sqft4809 W 42nd St, Ponoka, AB T4J 1C3For Sale
 MLS ID #A2322684, Lisa Smith, Associate, Coldwell Banker Ontrack Realty. courtesy of Pillar9 System
 - C$364,9224 bd3 ba1.3k sqft5728 S 51st Ave, Ponoka, AB T4J 1K5For Sale
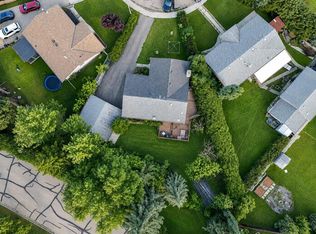 MLS ID #A2335542, Larry Matira, Associate, Exp Realty. courtesy of Pillar9 System
 - C$410,0004 bd3 ba1.2k sqft6134 W 52 Street Close, Ponoka, AB T4J 1E8For SaleMLS ID #A2301172, Tasha Cordel, Associate, Re/Max Real Estate Central Alberta. courtesy of Pillar9 System
- C$599,9005 bd3 ba2.3k sqft6406 SW 55th Ave, Ponoka, AB T4J 1S2For SaleMLS ID #A2327371, Amanda Blake, Broker, Lime Green Realty Central. courtesy of Pillar9 System
- C$369,9225 bd2 ba1k sqft4204 E 45th St, Ponoka, AB T4J 1B7For SaleMLS ID #A2335539, Larry Matira, Associate, Exp Realty. courtesy of Pillar9 System
- C$369,9004 bd3 ba1k sqft5012 S 62nd Ave, Ponoka, AB T4J 1E6For SaleMLS ID #A2321348, Jane Wierzba, Associate, Re/Max Real Estate Central Alberta. courtesy of Pillar9 System
- C$390,0004 bd3 ba1.3k sqft5020 S 61 Avenue Close, Ponoka, AB T4J 1E7For SaleMLS ID #A2288447, Christine Macdermid, Associate, Century 21 Maximum. courtesy of Pillar9 System
- C$390,0004 bd3 ba1.3k sqft5020 61 Avenue Close, Ponoka, AB T4J 1E7For SaleCentury 21 Canada
- C$250,0004 bd2 ba1.2k sqft5613 N 48th Ave, Ponoka, AB T4J 1K2For SaleMLS ID #A2336907, Deb Stevens, Associate Broker, Re/Max Real Estate Central Alberta. courtesy of Pillar9 System
- C$339,0004 bd2 ba1.1k sqft5206 S 61st Ave, Ponoka, AB T4J 1E8For SaleMLS ID #A2327375, Sandra Lyon, Broker, First Choice Realty (Ponoka) Ltd.. courtesy of Pillar9 System
- C$349,9005 bd4 ba1.3k sqft5001 N 62nd Ave, Ponoka, AB T4J 1E6For SaleMLS ID #A2293011, Jane Wierzba, Associate, Re/Max Real Estate Central Alberta. courtesy of Pillar9 System
- C$569,0004 bd3 ba1.5k sqft3908 E 39 Street Close, Ponoka, AB T4J 1A9For SaleMLS ID #A2331663, Sandra Lyon, Broker, First Choice Realty (Ponoka) Ltd.. courtesy of Pillar9 System
- C$339,9004 bd2 ba1.1k sqft5017 N 61 Avenue Close, Ponoka, AB T4J 1E7For SaleMLS ID #A2327589, Jane Wierzba, Associate, Re/Max Real Estate Central Alberta. courtesy of Pillar9 System
- C$329,9994 bd2 ba1.3k sqft5115 N 61st Ave, Ponoka, AB T4J 1E8For SaleMLS ID #A2314406, Deb Stevens, Associate Broker, Re/Max Real Estate Central Alberta. courtesy of Pillar9 System
- C$289,0005 bd3 ba1k sqft3905 N 52nd Ave, Ponoka, AB T4J 1C8For SaleMLS ID #A2336183, Sheila Spencer, Associate, Exp Realty. courtesy of Pillar9 System
- C$519,9004 bd3 ba1.4k sqft3903 N 49th Ave, Ponoka, AB T4J 0B6For SaleMLS ID #A2332610, Larry Matira, Associate, Exp Realty. courtesy of Pillar9 System
- C$359,9004 bd2 ba1.3k sqft4520 36th Ave, Ponoka, AB T4J 1A2For SaleCentury 21 Canada
- C$349,9004 bd2 ba1.3k sqft4520 S 36th Ave, Ponoka, AB T4J 1A2For SaleMLS ID #A2321862, Amber Foster, Associate, Century 21 Westcountry Realty Ltd.. courtesy of Pillar9 System
