This spacious move-in ready home offers comfort, space, and great potential for future growth. As you step inside, you’re greeted by a sizeable and inviting living room that is perfect for relaxing or entertaining guests. Just off the kitchen, you’ll find a dedicated dining area ideal for family meals and gatherings. The kitchen has been renovated with newer countertops and backsplash and is fully equipped with all appliances, ample counter and cupboard space to meet your everyday needs. On the main floor, there are two bedrooms, including a spacious primary bedroom complete with 2 large closets and a convenient ensuite. A full bathroom completes the main floor. The functional laundry area with organized storage is located at the side entrance of the home between the main and upper level for added convenience.The lower level offers an additional bedroom, full bathroom, flex room and large rec area. Outside, enjoy a large fenced backyard with plenty of space for pets or children to play. The detached double garage, with back alley access, ensures secure and convenient parking or additional stroage. This home is a fantastic opportunity for buyers looking for a well appointed home on a quiet street.
For sale
C$324,900
5112 S 55th Ave, Ponoka, AB T4J 1G8
3beds
1,134sqft
Single Family Residence
Built in 1983
6,098 Square Feet Lot
$-- Zestimate®
C$286/sqft
C$-- HOA
What's special
Dedicated dining area
- 122 days |
- 9 |
- 2 |
Zillow last checked:
Listing updated:
Listed by:
Jane Wierzba, Associate,
Re/Max Real Estate Central Alberta,
Mark Louis, Associate,
Re/Max Real Estate Central Alberta
Source: courtesy of Pillar9 System,MLS®#: A2296483 Originating MLS®#: Central Alberta
Originating MLS®#: Central AlbertaFacts & features
Interior
Bedrooms & bathrooms
- Bedrooms: 3
- Bathrooms: 3
- Full bathrooms: 2
- 1/2 bathrooms: 1
Other
- Level: Main
- Dimensions: 14`0" x 12`7"
Bedroom
- Level: Main
- Dimensions: 11`4" x 9`10"
Bedroom
- Level: Basement
- Dimensions: 12`0" x 8`0"
Other
- Level: Main
- Dimensions: 0`0" x 0`0"
Other
- Level: Basement
- Dimensions: 0`0" x 0`0"
Other
- Level: Main
- Dimensions: 0`0" x 0`0"
Dining room
- Level: Main
- Dimensions: 13`2" x 8`11"
Kitchen
- Level: Main
- Dimensions: 13`2" x 9`11"
Laundry
- Level: Lower
- Dimensions: 5`1" x 6`4"
Living room
- Level: Main
- Dimensions: 16`7" x 11`4"
Other
- Level: Basement
- Dimensions: 38`8" x 24`1"
Storage
- Level: Basement
- Dimensions: 7`7" x 6`4"
Heating
- Forced Air
Cooling
- None
Appliances
- Included: Dishwasher, Refrigerator, Stove(s)
- Laundry: Lower Level
Features
- See Remarks
- Flooring: Hardwood
- Basement: Full
- Has fireplace: No
Interior area
- Total interior livable area: 1,134 sqft
Property
Parking
- Total spaces: 2
- Parking features: Double Garage Detached
- Garage spaces: 2
Features
- Levels: One
- Stories: 1
- Patio & porch: None
- Exterior features: Fire Pit
- Fencing: Fenced
- Frontage length: 15.24M 50`0"
Lot
- Size: 6,098 Square Feet
- Features: Back Yard, Front Yard, Lawn, Low Maintenance Landscape
Details
- Parcel number: 56562059
- Zoning: R3
Construction
Type & style
- Home type: SingleFamily
- Architectural style: Bungalow
- Property subtype: Single Family Residence
Materials
- Vinyl Siding, Wood Frame
- Roof: Asphalt Shingle
Condition
- New construction: No
- Year built: 1983
Community & HOA
Community
- Features: Sidewalks, Street Lights
- Subdivision: Central Ponoka
HOA
- Has HOA: No
Location
- Region: Ponoka
Financial & listing details
- Price per square foot: C$286/sqft
- Date on market: 3/26/2026
- Inclusions: Garage door opener and 2 controls, firepit
Jane Wierzba, Associate
Jane Wierzba, Associate
(403) 783-5007
By pressing Contact Agent, you agree that the real estate professional identified above may call/text you about your search, which may involve use of automated means and pre-recorded/artificial voices. You don't need to consent as a condition of buying any property, goods, or services. Message/data rates may apply. You also agree to our Terms of Use. Zillow does not endorse any real estate professionals. We may share information about your recent and future site activity with your agent to help them understand what you're looking for in a home.
Price history
Price history is unavailable.
Public tax history
Tax history is unavailable.
Climate risks
Neighborhood: T4J
Nearby schools
GreatSchools rating
No schools nearby
We couldn't find any schools near this home.
- C$299,9112 bd2 ba960 sqft5113 N 54th Ave #A, Ponoka, AB T4J1H1For Sale

- C$249,9992 bd2 ba997 sqft5120 S 53rd Ave, Ponoka, AB T4J1H1For Sale
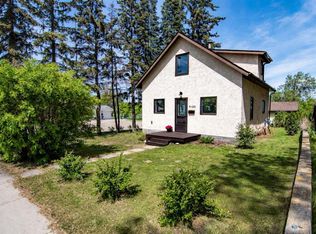
- C$99,9006,534 Square Feet5212 56th Ave, Ponoka, AB T4J1G6Lot/Land

- C$1,3652 bd1 ba900 sqft5216 56th Ave #1A, Ponoka, AB T4J1G6For Rent

- C$499,9005 bd2 ba1.2k sqft5209 57th Ave, Ponoka, AB T4J1G6For Sale
- C$499,9005 bd2 ba1.2k sqft5209 N 57th Ave, Ponoka, AB T4J1G6New Construction
- C$325,0004 bd2 ba1.4k sqft5218 & 5216 S 56th Ave, Ponoka, AB T4J1G7For Sale
- C$325,000-- bd-- ba1.4k sqft5216 & 5218 56th Ave, Ponoka, AB T4J1G7For Sale
Similar homes
- C$349,9004 bd2 ba1.1k sqft5017 N 61 Avenue Close, Ponoka, AB T4J 1E7For Sale
 MLS ID #A2327589, Jane Wierzba, Associate, Re/Max Real Estate Central Alberta. courtesy of Pillar9 System
 - C$339,0004 bd2 ba1.1k sqft5206 S 61st Ave, Ponoka, AB T4J 1E8For Sale
 MLS ID #A2327375, Sandra Lyon, Broker, First Choice Realty (Ponoka) Ltd.. courtesy of Pillar9 System
 - C$349,0004 bd2 ba1.3k sqft5115 N 61st Ave, Ponoka, AB T4J 1E8For Sale
 MLS ID #A2314406, Deb Stevens, Associate Broker, Re/Max Real Estate Central Alberta. courtesy of Pillar9 System
 - C$325,0004 bd2 ba1.4k sqft5218 & 5216 S 56th Ave, Ponoka, AB T4J 1G7For Sale
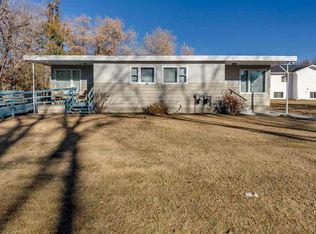 MLS ID #A2324571, Michael Gouchie, Broker, Royal Lepage Lifestyles Realty. courtesy of Pillar9 System
 - C$349,9005 bd4 ba1.3k sqft5001 N 62nd Ave, Ponoka, AB T4J 1E6For SaleMLS ID #A2293011, Jane Wierzba, Associate, Re/Max Real Estate Central Alberta. courtesy of Pillar9 System
- C$279,9003 bd2 ba1.3k sqft5105 N 53rd Ave, Ponoka, AB T4J 1H4For SaleMLS ID #A2321872, Lisa Smith, Associate, Coldwell Banker Ontrack Realty. courtesy of Pillar9 System
- C$369,9004 bd3 ba1k sqft5012 S 62nd Ave, Ponoka, AB T4J 1E6For SaleMLS ID #A2321348, Jane Wierzba, Associate, Re/Max Real Estate Central Alberta. courtesy of Pillar9 System
- C$400,0004 bd3 ba1.3k sqft5020 61 Avenue Close, Ponoka, AB T4J 1E7For SaleCentury 21 Canada
- C$400,0004 bd3 ba1.3k sqft5020 S 61 Avenue Close, Ponoka, AB T4J 1E7For SaleMLS ID #A2288447, Christine Macdermid, Associate, Century 21 Maximum. courtesy of Pillar9 System
- C$359,9004 bd2 ba1.3k sqft4520 S 36th Ave, Ponoka, AB T4J 1A2For SaleMLS ID #A2321862, Amber Foster, Associate, Century 21 Westcountry Realty Ltd.. courtesy of Pillar9 System
- C$359,9004 bd2 ba1.3k sqft4520 36th Ave, Ponoka, AB T4J 1A2For SaleCentury 21 Canada
- C$299,9112 bd2 ba960 sqft5113 N 54th Ave #A, Ponoka, AB T4J 1H1For SaleMLS ID #A2315137, Joel Nichols, Associate, Cir Realty. courtesy of Pillar9 System
- C$279,0004 bd2 ba832 sqft4410 E 43rd St, Ponoka, AB T4J 1B8For SaleMLS ID #A2307417, Sheila Spencer, Associate, Exp Realty. courtesy of Pillar9 System
- C$249,9992 bd2 ba997 sqft5120 S 53rd Ave, Ponoka, AB T4J 1H1For SaleMLS ID #A2285140, Michelle Plach, Broker, Honestdoor Inc.. courtesy of Pillar9 System
- C$415,0004 bd3 ba1.2k sqft6134 W 52 Street Close, Ponoka, AB T4J 1E8For SaleMLS ID #A2301172, Tasha Cordel, Associate, Re/Max Real Estate Central Alberta. courtesy of Pillar9 System
- C$209,9003 bd1 ba1k sqft5003 N 55th Ave, Ponoka, AB T4J 1H3For SaleMLS ID #A2322139, Jane Wierzba, Associate, Re/Max Real Estate Central Alberta. courtesy of Pillar9 System
- C$245,0003 bd2 ba1k sqft5108 E 54th St, Ponoka, AB T4J 1H8For SaleMLS ID #A2310180, Todd Reed, Associate Broker, Re/Max Real Estate Central Alberta. courtesy of Pillar9 System
- C$459,9905 bd2 ba1.1k sqft4809 W 42nd St, Ponoka, AB T4J 1C3For SaleMLS ID #A2322684, Lisa Smith, Associate, Coldwell Banker Ontrack Realty. courtesy of Pillar9 System
- C$265,0003 bd4 ba1.2k sqft5511 W 54th St #2, Ponoka, AB T4J 1J7For SaleMLS ID #A2311666, Andrea Warkentin, Associate, Realty Experts Group Ltd. courtesy of Pillar9 System
- C$324,9001 bd2 ba922 sqft4516 E 54th St, Ponoka, AB T4J 1J4For SaleMLS ID #A2323857, Tasha Cordel, Associate, Re/Max Real Estate Central Alberta. courtesy of Pillar9 System
