7.24% Cap rate once new rents are implemented. Unique property with several different options available. Full side by side duplex on 1 title. Each side is a 2 bedroom 1 bathroom. Subdivision Potential: Possibility to subdivide lot to build a single- family home with a secondary suite. Flexible Living and Investment Options: Rent both units for maximum income. Live in one unit and rent the other. Long term tenant in west unit wishes to stay. East unit is available immediately. Upgrades and condition: East unit features a newly renovated kitchen. Both units have large windows throughout for abundant natural light. Property is well maintained and in excellent condition. Accessibility: One level living, ideal for seniors or those with mobility needs. Recent improvements: two new 100-amp electrical panels. LED lighting. Washer, Dryer, hot water tank replaced 3 years ago Comfort and Convenience: West side – Window A/C unit. East side – stationary vented A/C in living room. Laundry room is separate from units and shared by both. Crawl space with concrete floor and individual counterflow furnaces. Commercial-grade torched down membrane roof system topped with aluminized silver reflective coating for durability and heat reflection. Underground power and cable / fibre optics. Tenant and Owner Responsibilities: Owner pays water, sewer, and garbage. Tenant pays gas and electricity. Tenant also takes care of lawn maintenance and snow removal Bonus Income Potential: Detached, insulated, and drywalled two-car garage – rentable separately for additional income or a perk for tenants. Other potential options: Option to add a second floor to house. There is room at front of house to add front driveways.
For sale
C$325,000
5216 & 5218 56th Ave, Ponoka, AB T4J 1G7
--beds
--baths
1,453sqft
Duplex
Built in 1953
-- sqft lot
$-- Zestimate®
C$224/sqft
C$-- HOA
What's special
Newly renovated kitchenLed lightingIndividual counterflow furnaces
- 54 days |
- 2 |
- 0 |
Zillow last checked:
Listing updated:
Listed by:
Michael Gouchie, Broker,
Royal Lepage Lifestyles Realty
Source: courtesy of Pillar9 System,MLS®#: A2324348 Originating MLS®#: Central Alberta
Originating MLS®#: Central AlbertaFacts & features
Interior
Heating
- Forced Air, Natural Gas
Cooling
- Wall/Window Unit(s)
Features
- Flooring: Carpet
- Basement: Crawl Space
Interior area
- Total interior livable area: 1,453 sqft
- Finished area above ground: 1,453
Video & virtual tour
Property
Parking
- Total spaces: 4
- Parking features: Double Garage Detached
- Garage spaces: 2
Accessibility
- Accessibility features: Accessible Approach with Ramp
Features
- Levels: One
- Stories: 1
- Patio & porch: Front Porch
Details
- Parcel number: 56870321
- Zoning: R2
Construction
Type & style
- Home type: MultiFamily
- Architectural style: Bungalow
- Property subtype: Duplex
Materials
- Roof: Flat Torch Membrane
Condition
- Year built: 1953
Community & HOA
Community
- Subdivision: Central Ponoka
Location
- Region: Ponoka
Financial & listing details
- Price per square foot: C$224/sqft
- Date on market: 6/26/2026
- Date available: 08/31/2026
- Inclusions: fridge and stove x 2; washer and dryer x 1; dishwasher x 1; window coverings x 2
Price history
Price history is unavailable.
Public tax history
Tax history is unavailable.
Climate risks
Neighborhood: T4J
Nearby schools
GreatSchools rating
No schools nearby
We couldn't find any schools near this home.
- C$325,0004 bd2 ba1.4k sqft5218 & 5216 S 56th Ave, Ponoka, AB T4J1G7For Sale
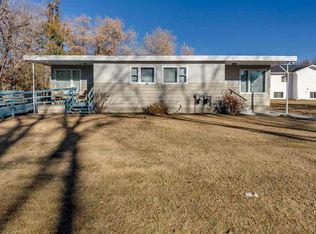
- C$--2 bd1 ba900 sqft5216 56th Ave #1A, Ponoka, AB T4J1G6Off Market

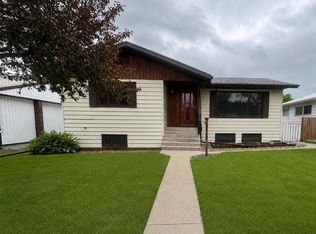
- C$319,9003 bd3 ba1.1k sqft5112 S 55th Ave, Ponoka, AB T4J1G8For Sale
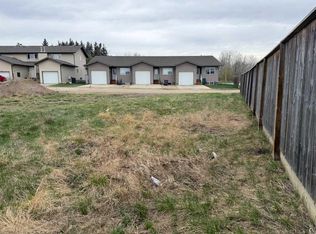
- C$130,0000.3 acres5311 57th Ave, Ponoka, AB T4J0B1Lot/Land
- C$265,0003 bd4 ba1.2k sqft5511 W 54th St #2, Ponoka, AB T4J1J7For Sale
- C$624,900-- bd-- ba2k sqft5402 54th Ave, Ponoka, AB T4J1L9For Sale
- C$299,9112 bd2 ba960 sqft5113 N 54th Ave #A, Ponoka, AB T4J1H1For Sale
- C$--3 bd1 ba-- sqft5404 54th Ave #B, Ponoka, AB T4J1L9Off Market
Similar homes
- C$325,0004 bd2 ba1.4k sqft5218 & 5216 S 56th Ave, Ponoka, AB T4J 1G7For SaleMLS ID #A2324571, Michael Gouchie, Broker, Royal Lepage Lifestyles Realty. courtesy of Pillar9 System
- C$339,0004 bd2 ba1.1k sqft5206 S 61st Ave, Ponoka, AB T4J 1E8For Sale
 MLS ID #A2327375, Sandra Lyon, Broker, First Choice Realty (Ponoka) Ltd.. courtesy of Pillar9 System
 - C$329,9994 bd2 ba1.3k sqft5115 N 61st Ave, Ponoka, AB T4J 1E8For Sale
 MLS ID #A2314406, Deb Stevens, Associate Broker, Re/Max Real Estate Central Alberta. courtesy of Pillar9 System
 - C$349,9005 bd4 ba1.3k sqft5001 N 62nd Ave, Ponoka, AB T4J 1E6For Sale
 MLS ID #A2293011, Jane Wierzba, Associate, Re/Max Real Estate Central Alberta. courtesy of Pillar9 System
 - C$339,9004 bd2 ba1.1k sqft5017 N 61 Avenue Close, Ponoka, AB T4J 1E7For SaleMLS ID #A2327589, Jane Wierzba, Associate, Re/Max Real Estate Central Alberta. courtesy of Pillar9 System
- C$369,9004 bd3 ba1k sqft5012 S 62nd Ave, Ponoka, AB T4J 1E6For SaleMLS ID #A2321348, Jane Wierzba, Associate, Re/Max Real Estate Central Alberta. courtesy of Pillar9 System
- C$319,9003 bd3 ba1.1k sqft5112 S 55th Ave, Ponoka, AB T4J 1G8For SaleMLS ID #A2296483, Jane Wierzba, Associate, Re/Max Real Estate Central Alberta. courtesy of Pillar9 System
- C$349,9004 bd2 ba1.3k sqft4520 S 36th Ave, Ponoka, AB T4J 1A2For SaleMLS ID #A2321862, Amber Foster, Associate, Century 21 Westcountry Realty Ltd.. courtesy of Pillar9 System
- C$364,9224 bd3 ba1.3k sqft5728 S 51st Ave, Ponoka, AB T4J 1K5For SaleMLS ID #A2335542, Larry Matira, Associate, Exp Realty. courtesy of Pillar9 System
- C$274,9903 bd2 ba1.3k sqft5105 N 53rd Ave, Ponoka, AB T4J 1H4For SaleMLS ID #A2321872, Lisa Smith, Associate, Coldwell Banker Ontrack Realty. courtesy of Pillar9 System
- C$299,9112 bd2 ba960 sqft5113 N 54th Ave #A, Ponoka, AB T4J 1H1For SaleMLS ID #A2315137, Joel Nichols, Associate, Cir Realty. courtesy of Pillar9 System
- C$369,9225 bd2 ba1k sqft4204 E 45th St, Ponoka, AB T4J 1B7For SaleMLS ID #A2335539, Larry Matira, Associate, Exp Realty. courtesy of Pillar9 System
- C$359,9004 bd2 ba1.3k sqft4520 36th Ave, Ponoka, AB T4J 1A2For SaleCentury 21 Canada
- C$250,0004 bd2 ba1.2k sqft5613 N 48th Ave, Ponoka, AB T4J 1K2For SaleMLS ID #A2336907, Deb Stevens, Associate Broker, Re/Max Real Estate Central Alberta. courtesy of Pillar9 System
- C$389,0005 bd3 ba1.4k sqft5812 E 60th St, Ponoka, AB T4J 1L3For SaleMLS ID #A2333546, Jane Wierzba, Associate, Re/Max Real Estate Central Alberta. courtesy of Pillar9 System
- C$282,9005 bd3 ba1k sqft3811 N 52nd Ave, Ponoka, AB T4J 1C8For SaleMLS ID #A2332797, Kelly Jones, Associate, Coldwell Banker Ontrack Realty. courtesy of Pillar9 System
- C$459,9905 bd2 ba1.1k sqft4809 W 42nd St, Ponoka, AB T4J 1C3For SaleMLS ID #A2322684, Lisa Smith, Associate, Coldwell Banker Ontrack Realty. courtesy of Pillar9 System
- C$265,0003 bd4 ba1.2k sqft5511 W 54th St #2, Ponoka, AB T4J 1J7For SaleMLS ID #A2311666, Andrea Warkentin, Associate, Realty Experts Group Ltd. courtesy of Pillar9 System
- C$289,0005 bd3 ba1k sqft3905 N 52nd Ave, Ponoka, AB T4J 1C8For SaleMLS ID #A2336183, Sheila Spencer, Associate, Exp Realty. courtesy of Pillar9 System
- C$390,0004 bd3 ba1.3k sqft5020 S 61 Avenue Close, Ponoka, AB T4J 1E7For SaleMLS ID #A2288447, Christine Macdermid, Associate, Century 21 Maximum. courtesy of Pillar9 System
