Escape to lake life and start making memories at Raymond Shores. This beautifully maintained property offers the perfect mix of comfort, relaxation, and fun, all tucked into one of Central Alberta’s most sought-after resort communities. Featuring 2 spacious bedrooms, with a double bunkbed and a brand new queen Kingsdown mattress in the primary bedroom. A bright full bath with skylight, vaulted ceilings, large windows, built-in speakers, a brand new sectional and a cozy electric fireplace, this home feels warm, inviting, and move-in ready from the moment you arrive. Step outside and enjoy your own private outdoor retreat with an oversized covered deck that’s perfect for morning coffee, summer dinners, or evenings gathered around the firepit with friends and family. The west-facing backyard offers low-maintenance landscaping, room for future development such as a bunkhouse or garage. Central air conditioning, updated insulated skirting, and newer appliances add comfort and convenience throughout every season. This property is being sold fully furnished, including patio furniture and even the golf cart, making it easy to settle in and immediately enjoy everything lake life has to offer. Located just a short stroll from the clubhouse, owners in Raymond Shores enjoy access to an incredible lineup of resort-style amenities including a private beach, marina, indoor pool and hot tub, clubhouse, fitness area, walking trails, pickleball courts, playground, and family activities. Whether you’re looking for a weekend escape, summer retreat, or year-round recreation property, Raymond Shores offers a lifestyle that truly has something for everyone. From boating, swimming, and beach days to winter adventures like ice fishing and cross-country skiing, the fun never stops. Seller is VERY MOTIVATED to sell this property and will consider offers.
For sale
C$249,900
10046 E Township Rd #422-158A, Ponoka County, AB T4J 1V9
2beds
494sqft
Single Family Residence
Built in 2010
5,227 Square Feet Lot
$-- Zestimate®
C$505/sqft
C$470/mo HOA
What's special
Spacious bedroomsDouble bunkbedVaulted ceilingsLarge windowsBuilt-in speakersBrand new sectionalCozy electric fireplace
- 99 days |
- 8 |
- 0 |
Zillow last checked:
Listing updated:
Listed by:
Karen Cannady, Associate Broker,
Coldwell Banker Ontrack Realty,
Cassie Orlando, Associate,
Coldwell Banker Ontrack Realty
Source: courtesy of Pillar9 System,MLS®#: A2312014 Originating MLS®#: Central Alberta
Originating MLS®#: Central AlbertaFacts & features
Interior
Bedrooms & bathrooms
- Bedrooms: 2
- Bathrooms: 1
- Full bathrooms: 1
Bedroom
- Level: Main
- Dimensions: 6`2" x 6`2"
Other
- Level: Main
- Dimensions: 10`11" x 7`11"
Other
- Level: Main
- Dimensions: 0`0" x 0`0"
Dining room
- Level: Main
- Dimensions: 8`8" x 5`6"
Kitchen
- Level: Main
- Dimensions: 10`6" x 6`4"
Living room
- Level: Main
- Dimensions: 14`3" x 11`0"
Heating
- Forced Air, Propane
Cooling
- Central Air
Appliances
- Included: Gas Stove, Microwave, Refrigerator, Washer/Dryer
- Laundry: In Hall
Features
- See Remarks
- Flooring: Carpet, Linoleum
- Windows: Window Coverings
- Basement: None
- Number of fireplaces: 1
- Fireplace features: Electric
Interior area
- Total interior livable area: 494.62 sqft
Video & virtual tour
Property
Parking
- Total spaces: 3
- Parking features: Off Street, Parking Pad, None
- Has uncovered spaces: Yes
Features
- Levels: One
- Stories: 1
- Patio & porch: Deck, Enclosed, Pergola
- Exterior features: Fire Pit, Storage
- Pool features: Community, Heated, Indoor
- Spa features: Association
- Fencing: Fenced
- Frontage length: 13.11M 43`0"
Lot
- Size: 5,227 Square Feet
- Dimensions: 43x108x55x112
- Features: Back Yard, Gazebo, Landscaped, Low Maintenance Landscape, Pie Shaped Lot
Details
- Parcel number: 106821303
- Zoning: RV1
Construction
Type & style
- Home type: SingleFamily
- Property subtype: Single Family Residence
Materials
- Vinyl Siding, Wood Frame
- Foundation: Piling(s)
- Roof: Asphalt Shingle
Condition
- New construction: No
- Year built: 2010
Utilities & green energy
- Sewer: Public Sewer
- Water: Public
Community & HOA
Community
- Features: Clubhouse, Fishing, Gated, Lake, Park, Playground, Street Lights, Tennis Court(s)
- Subdivision: Raymond Shores
HOA
- Has HOA: Yes
- Amenities included: Beach Access, Clubhouse, Coin Laundry, Fitness Center, Gazebo, Indoor Pool, Park, Party Room, Picnic Area, Playground, Racquet Courts, Trash
- Services included: Caretaker, Common Area Maintenance, Maintenance Grounds, Professional Management, Reserve Fund Contributions, Residential Manager, Sewer, Trash, Water
- HOA fee: C$235 monthly
- Second HOA fee: C$235 monthly
Location
- Region: Ponoka County
Financial & listing details
- Price per square foot: C$505/sqft
- Date on market: 5/18/2026
- Date available: 09/04/2026
- Inclusions: Couch, Table & Chairs, Bunk Beds, Primary Bedroom Furniture., Golf Cart, Shed
Price history
Price history is unavailable.
Public tax history
Tax history is unavailable.
Climate risks
Neighborhood: T4J
Nearby schools
GreatSchools rating
No schools nearby
We couldn't find any schools near this home.
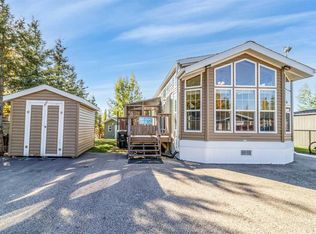
- C$289,0002 bd1 ba534 sqft10042 N Township Rd #422-160A, Ponoka County, AB T4J1V9For Sale
- C$239,0001 bd1 ba464 sqft10042 N Township Road 422 #166A, Ponoka County, AB T0C2J0For Sale

- C$355,0001 bd1 ba550 sqft10046 N Township Rd #422-212, Ponoka County, AB T4J1V9For Sale

- C$189,0007,840 sqft10046 Township Road 422 #205, Ponoka County, AB T0C2J0Lot/Land
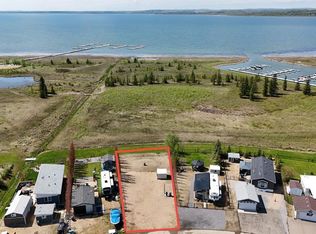
- C$139,9005,227 sqft10032 Township Road 422 #87B, Ponoka County, AB T0C2J0Lot/Land
- C$299,0001 bd2 ba699 sqft192A S 10046 Township Rd #422, Ponoka County, AB T0C2J0For Sale
- C$294,9001 bd1 ba652 sqft10046 N Township Road 422 #68A, Ponoka County, AB T0C2J0For Sale
- C$140,0004,356 sqft10032 Township Road 422 #128B, Ponoka County, AB T0C2J0Lot/Land
Similar homes
- C$289,0002 bd1 ba534 sqft10042 N Township Rd #422-160A, Ponoka County, AB T4J 1V9For SaleMLS ID #A2281220, Tracy Thody, Associate, Royal Lepage Network Realty Corp.. courtesy of Pillar9 System
- C$239,0001 bd1 ba464 sqft10042 N Township Road 422 #166A, Ponoka County, AB T0C 2J0For SaleMLS ID #A2314270, Alex Wilkinson, Associate, Royal Lepage Network Realty Corp.. courtesy of Pillar9 System
- C$349,9002 bd1 ba589 sqft10046 W Township Rd #422-78A, Ponoka County, AB T4J 1V9For Sale
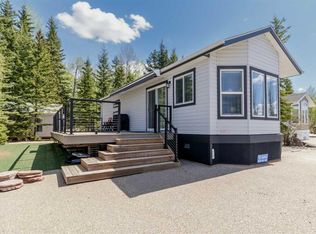 MLS ID #A2297385, Tracy Thody, Associate, Royal Lepage Network Realty Corp.. courtesy of Pillar9 System
 - C$294,9001 bd1 ba652 sqft10046 N Township Road 422 #68A, Ponoka County, AB T0C 2J0For Sale
 MLS ID #A2331979, Tracy Thody, Associate, Royal Lepage Network Realty Corp.. courtesy of Pillar9 System
 - C$355,0001 bd1 ba550 sqft10046 N Township Rd #422-212, Ponoka County, AB T4J 1V9For SaleMLS ID #A2316552, Mike Snell, Associate, Re/Max Real Estate Central Alberta. courtesy of Pillar9 System
- C$299,0001 bd2 ba699 sqft192A S 10046 Township Rd #422, Ponoka County, AB T0C 2J0For SaleMLS ID #A2285835, Tracy Thody, Associate, Royal Lepage Network Realty Corp.. courtesy of Pillar9 System
- C$364,9001 bd1 ba694 sqft10046 W Township Rd #422-77A, Ponoka County, AB T4J 1V9For SaleMLS ID #A2297342, Tracy Thody, Associate, Royal Lepage Network Realty Corp.. courtesy of Pillar9 System
- C$219,9002 bd1 ba546 sqft12040 S Township Road 422 #15, Ponoka County, AB T0C 2J0For SaleMLS ID #A2267579, Philippa Gregoire, Associate Broker, Re/Max Real Estate Central Alberta. courtesy of Pillar9 System
- C$184,0002 bd1 ba528 sqft12030 S Township Road 422 #60, Parkland Beach, AB T0C 2J0For SaleMLS ID #A2290261, Sandra Lyon, Broker, First Choice Realty (Ponoka) Ltd.. courtesy of Pillar9 System
- C$300,0002 bd1 ba540 sqft41310 N Range Rd #282-28, Rural Lacombe County, AB T4J 2N3For SaleMLS ID #A2315725, Marcie Prediger, Associate, Exp Realty. courtesy of Pillar9 System
- C$197,9001 bd1 ba550 sqft41310 Range Rd #282-70, Lacombe County, AB T4L 2N3For SaleMLS ID #A2314477, Alison Richardson, Associate, Re/Max Real Estate Central Alberta. courtesy of Pillar9 System
- C$335,9001 bd1 ba550 sqft41019 W Range Road 11 #40, Lacombe County, AB T0C 0J1For SaleMLS ID #A2302962, Jaleesa Wescott, Associate, Exp Realty - Red Deer. courtesy of Pillar9 System
- C$348,5002 bd1 ba653 sqft41310 E Range Rd #282-111, Lacombe County, AB T4L 2N3For SaleMLS ID #A2297604, Darcy Rosie, Associate, Cir Realty. courtesy of Pillar9 System
- C$324,9003 bd2 ba725 sqft92 N Iron Wolf Blvd, Lacombe, AB T4L 0C7For SaleMLS ID #A2338506, Debra Grabo, Associate, Re/Max Real Estate Central Alberta. courtesy of Pillar9 System
- C$189,9003 bd1 ba536 sqft5946 S 45th Ave #A, Lacombe, AB T4L 1V7For SaleMLS ID #A2337548, Kevin Durling, Associate, Royal Lepage Network Realty Corp.. courtesy of Pillar9 System
- C$369,9003 bd3 ba736 sqft5537 N 51st Ave #2, Lacombe, AB T4L 1K9New ConstructionMLS ID #A2309851, Amanda Precioso, Associate, Exp Realty - Red Deer. courtesy of Pillar9 System
- C$372,0003 bd3 ba736 sqft5537 N 51st Ave #4, Lacombe, AB T4L 1K9New ConstructionMLS ID #A2320707, Amanda Precioso, Associate, Exp Realty - Red Deer. courtesy of Pillar9 System
- C$372,0003 bd3 ba736 sqft5537 S 51st Ave #1, Lacombe, AB T4L 1K9New ConstructionMLS ID #A2320681, Amanda Precioso, Associate, Exp Realty - Red Deer. courtesy of Pillar9 System
