Well maintained two bedroom condo unit that is close to all the amenities downtown Lacombe. Located on the top floor with a view to the south & east enjoy morning coffee on your private deck. Across the street is the Gary Moe Sportsplex. The bright kitchen with newer appliances, dining room, and large living room offer a great floor plan and living space. The two bedrooms, 4 piece bathroom, and storage room complete this top floor condo.
For sale
C$139,900
5414 S 53rd St #302, Lacombe, AB T4L 1C1
2beds
878sqft
Apartment
Built in 1994
-- sqft lot
$-- Zestimate®
C$159/sqft
C$534/mo HOA
What's special
Private deckDining roomTwo bedroomsStorage room
- 3 days
- 7
- 0
Zillow last checked:
Listing updated:
Listed by:
Debra Grabo, Associate,
Re/Max Real Estate Central Alberta
Source: courtesy of Pillar9 System,MLS®#: A2356183 Originating MLS®#: Central Alberta
Facts & features
Interior
Bedrooms & bathrooms
- Bedrooms: 2
- Bathrooms: 1
- Full bathrooms: 1
Bedroom
- Level: Main
- Dimensions: 14`9" x 8`11"
Other
- Level: Main
- Dimensions: 14`9" x 10`5"
Other
- Level: Main
- Dimensions: 0`0" x 0`0"
Dining room
- Level: Main
- Dimensions: 9`1" x 7`6"
Kitchen
- Level: Main
- Dimensions: 8`11" x 7`5"
Living room
- Level: Main
- Dimensions: 18`4" x 12`1"
Storage
- Level: Main
- Dimensions: 6`6" x 7`6"
Heating
- Baseboard, Hot Water, Natural Gas
Cooling
- None
Appliances
- Included: Dishwasher, Refrigerator, Stove(s)
- Laundry: Common Area, In Basement
Features
- Flooring: Carpet, Linoleum
- Windows: Vinyl Windows
- Has fireplace: No
- Common walls with other units/homes: 1 Common Wall,No One Above
Interior area
- Total interior livable area: 878.57 sqft
Video & virtual tour
Property
Parking
- Total spaces: 1
- Parking features: Alley Access, Stall, Assigned
Features
- Levels: Single Level Unit
- Stories: 3
- Entry location: Top
- Patio & porch: Balcony(s)
- Exterior features: Balcony
- Pool features: Community
Lot
- Size: 1,306 Square Feet
Details
- Parcel number: 114140469
- Zoning: R5
Construction
Type & style
- Home type: Apartment
- Property subtype: Apartment
- Attached to another structure: Yes
Materials
- Brick, Vinyl Siding, Wood Frame
- Roof: Asphalt Shingle
Condition
- New construction: No
- Year built: 1994
Community & HOA
Community
- Features: Sidewalks
- Subdivision: Downtown Lacombe
HOA
- Has HOA: Yes
- Amenities included: Coin Laundry
- Services included: Common Area Maintenance, Heat, Interior Maintenance, Maintenance Grounds, Professional Management, Reserve Fund Contributions, Sewer, Snow Removal, Trash, Water
- HOA fee: C$534 monthly
Location
- Region: Lacombe
Financial & listing details
- Price per square foot: C$159/sqft
- Date on market: 11/2/2026
- Inclusions: n/a
Price history
Price history is unavailable.
Public tax history
Tax history is unavailable.
Climate risks
Neighborhood: T4L
Nearby schools
GreatSchools rating
No schools nearby
We couldn't find any schools near this home.
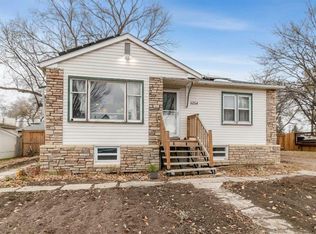
- C$315,0004 bd2 ba948 sqft5254 E 52nd St, Lacombe, AB T4L1H8For Sale
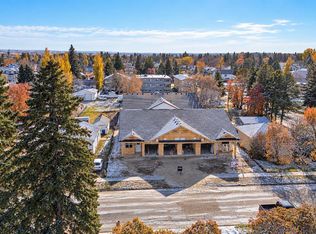
- C$389,9002 bd2 ba969 sqft5463 S 55th Ave #8, Lacombe, AB T4L1M1New Construction

- C$399,0002 bd2 ba1.1k sqft5463 N 55th Ave #4, Lacombe, AB T4L1M1New Construction
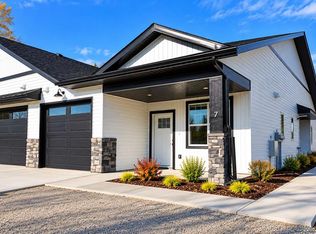
- C$389,9002 bd2 ba969 sqft5463 S 55th Ave #7, Lacombe, AB T4L1M1New Construction
Similar homes
- C$114,9113 bd2 ba1.1k sqft66 Parkland Acre, Lacombe, AB T4L 1S9For Sale
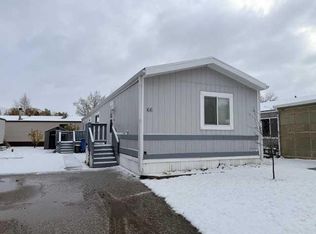 MLS ID #A2354003, Jon Nichols, Associate Broker, Cir Realty. courtesy of Pillar9 System
- C$195,0002 bd2 ba1.2k sqft28 Brownstone Rd, Lacombe, AB T4L 1V6For Sale
 MLS ID #E4513515, Denis G Rowley, RE/MAX Elite. RAE
- C$90,0003 bd2 ba1.1k sqft119 Parkland Acres, Lacombe, AB T4L 1S8For Sale
 MLS ID #E4511157, Erin Mulkay, Sable Realty. RAE
- C$140,0003 bd1 ba994 sqft4904 S 54th St #202, Red Deer, AB T4N 2G8For Sale
 MLS ID #A2351585, Jamie Berg, Associate, Royal Lepage Network Realty Corp.. courtesy of Pillar9 System
