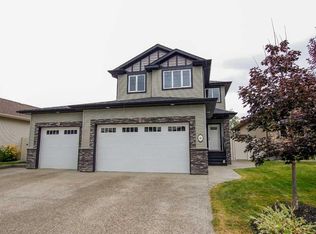
This beautifully finished 2-storey home with 5 bedrooms sits on a quiet close in Timberlands and is now available for sale. Homes in this community rarely hit the market, and it's easy to see why. You're minutes from everyday conveniences like restaurants, grocery stores, clinics, banks, and specialty shops. It's also just a short walk from Barrie Wilson and St. Joseph Schools. Step inside to a bright, spacious entry that opens onto a warm living room with hardwood floors and a gas fireplace. The kitchen is built for cooking and gathering: a large island with a raised eating bar, granite countertops, a gas stove, and a walk-through pantry connecting straight to the mudroom for easy grocery drop-off. A garden door off the dining area leads to the covered deck and fully fenced yard, complete with a BBQ gas line. Upstairs, a generous bonus room anchors the second level alongside three bedrooms and two full bathrooms. The primary suite features a 5-piece ensuite with a double sink vanity and storage tower, a soaker tub, a custom tiled glass shower, and a spacious walk-in closet. The fully finished basement adds two more bedrooms, a full bathroom, and a large family room with a second gas fireplace, built-in shelving, and a stylish wet bar. Extras include under-cabinet lighting at the wet bar, built-in mudroom lockers, main-floor laundry, central vacuum, central AC and custom designer window coverings throughout.
For sale
C$655,000
15 S Towers Close, Red Deer, AB T4P 0K7
5beds
2,235sqft
Single Family Residence
Built in 2011
1.52 Acres Lot
$-- Zestimate®
C$293/sqft
C$-- HOA
What's special
Quiet close in timberlandsBright spacious entryHardwood floorsGas fireplaceGranite countertopsGas stoveWalk-through pantry
- 2 days
- 9
- 0
Zillow last checked:
Listing updated:
Listed by:
Banji Ogunrekun, Associate,
Real Broker
Source: courtesy of Pillar9 System,MLS®#: A2346693 Originating MLS®#: Calgary
Originating MLS®#: CalgaryFacts & features
Interior
Bedrooms & bathrooms
- Bedrooms: 5
- Bathrooms: 4
- Full bathrooms: 2
- 1/2 bathrooms: 2
Other
- Level: Upper
- Dimensions: 14`2" x 13`0"
Bedroom
- Level: Upper
- Dimensions: 12`2" x 10`8"
Bedroom
- Level: Upper
- Dimensions: 10`11" x 10`7"
Bedroom
- Level: Basement
- Dimensions: 11`9" x 9`7"
Bedroom
- Level: Basement
- Dimensions: 11`7" x 9`10"
Other
- Level: Main
- Dimensions: 6`7" x 5`0"
Other
- Level: Basement
- Dimensions: 8`2" x 4`11"
Other
- Level: Upper
- Dimensions: 7`11" x 6`3"
Other
- Level: Upper
- Dimensions: 13`8" x 5`11"
Dining room
- Level: Main
- Dimensions: 12`11" x 10`10"
Other
- Level: Main
- Dimensions: 7`3" x 6`10"
Family room
- Level: Upper
- Dimensions: 14`6" x 12`11"
Other
- Level: Basement
- Dimensions: 11`4" x 6`6"
Game room
- Level: Basement
- Dimensions: 18`9" x 17`1"
Kitchen
- Level: Main
- Dimensions: 14`2" x 12`11"
Laundry
- Level: Main
- Dimensions: 8`6" x 5`4"
Living room
- Level: Main
- Dimensions: 14`11" x 14`0"
Pantry
- Level: Main
- Dimensions: 7`0" x 4`10"
Heating
- Forced Air
Cooling
- Central Air
Appliances
- Included: Dishwasher, Dryer, Microwave, Refrigerator, Stove(s), Washer
- Laundry: Main Level
Features
- Bar, Ceiling Fan(s), Central Vacuum, Walk-In Closet(s)
- Flooring: Carpet, Hardwood, Tile, Vinyl
- Windows: Window Coverings
- Basement: Full
- Number of fireplaces: 2
- Fireplace features: Family Room, Gas, Living Room, Stone
Interior area
- Total interior livable area: 2,235 sqft
Property
Parking
- Total spaces: 4
- Parking features: Concrete, Double Garage Attached, Garage Faces Front
- Attached garage spaces: 2
- Has uncovered spaces: Yes
Features
- Levels: Two,2 Storey
- Stories: 1
- Patio & porch: Deck
- Exterior features: None
- Fencing: Fenced
- Frontage length: 12.57M 41`3"
Lot
- Size: 1.52 Acres
- Features: Landscaped, Rectangular Lot
Details
- Parcel number: 113622070
- Zoning: R1N
Construction
Type & style
- Home type: SingleFamily
- Property subtype: Single Family Residence
Materials
- Vinyl Siding, Wood Frame
- Foundation: Concrete Perimeter
- Roof: Asphalt Shingle
Condition
- New construction: No
- Year built: 2011
Community & HOA
Community
- Features: Sidewalks, Street Lights
- Subdivision: Timberlands
HOA
- Has HOA: No
Location
- Region: Red Deer
Financial & listing details
- Price per square foot: C$293/sqft
- Date on market: 9/24/2026
- Inclusions: Trampoline
Price history
Price history is unavailable.
Public tax history
Tax history is unavailable.
Climate risks
Neighborhood: T4P
Nearby schools
GreatSchools rating
No schools nearby
We couldn't find any schools near this home.
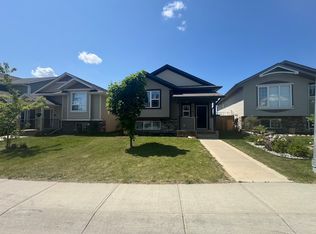
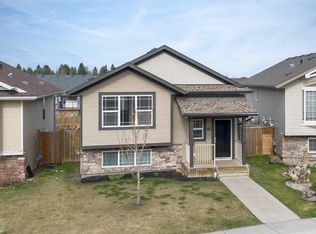
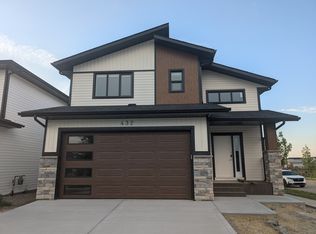

Similar homes
- C$679,9004 bd3 ba1.3k sqft18 E Traynor Close, Red Deer, AB T4P 0W5For Sale
 MLS ID #A2347981, Tim Maley, Associate, Re/Max Real Estate Central Alberta. courtesy of Pillar9 System
 - C$649,9004 bd4 ba2.6k sqft101 Dickenson Cres, Red Deer, AB T4R 2A9For Sale
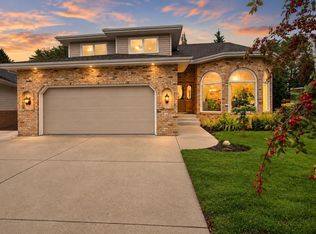 Century 21 Canada
 - C$659,9005 bd4 ba1.9k sqft20 S Connaught Cres, Red Deer, AB T4P 0K3For Sale
 MLS ID #A2339851, Amanda Blake, Broker, Lime Green Realty Central. courtesy of Pillar9 System
 - C$654,9904 bd3 ba1.4k sqft63 N Carter Close, Red Deer, AB T4P 0G5For Sale
 MLS ID #A2341102, Todd Sparrow, Associate, Royal Lepage Network Realty Corp.. courtesy of Pillar9 System
