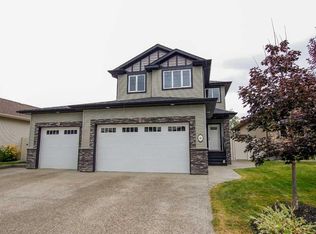
WALKOUT 2 STOREY BACKING ON TO A PARK! Situated inside of a quiet cul-de-sac and backing on to a large park reserve with walking trails and a nearby playground, this spotless home is an ideal place for a family. Step inside to a spacious entry that leads into the open main floor living space with 9' ceilings, vinyl plank floors, and large windows that fill the space with natural light. The two tone kitchen boasts raised cabinetry with upgraded stainless steel appliance including a gas stove, quartz counter tops, a large island with eating bar and undermount granite sink, and a large walk in pantry. The large living and dining room spaces are great for entertaining, and sliding glass patio doors lead out to the oversized deck with duradek flooring and aluminum railings. A 2 pce powder room and mud room off the garage complete the main floor space, and the mud room leads into the fully finished and oversized 24x26 garage with floor sump and 200 amp power for an electric car plug in. Upstairs you'll find a bright bonus room, 2 spacious kids rooms with walk in closets, laundry room, spacious 4 pce bathroom, and a beautiful primary suite. The primary bedroom boats beautiful park views and a private ensuite with dual sinks, walk in shower with rainfall head, private water closet, and walk in closet. The bright walkout basement offers 9' ceilings, vinyl plank flooring with cozy in-floor heat throughout, a large rec and family room space, 4th bedroom, and another full 4 pce bathroom. There is also connections for basement laundry in the utility room. Sliding doors in the family room lead out to a covered concrete patio and the fully fenced and landscaped yard with beautiful concrete curbing both front and back. The immaculate home is a pleasure to show!
For sale
C$714,900
18 S Thorne Pl, Red Deer, AB T4P 0S2
4beds
1,863sqft
Single Family Residence
Built in 2022
5,227 Square Feet Lot
$-- Zestimate®
C$384/sqft
C$-- HOA
What's special
Quiet cul-de-sacSpacious entryVinyl plank floorsTwo tone kitchenRaised cabinetryQuartz counter topsUndermount granite sink
- 23 days
- 6
- 2
Zillow last checked:
Listing updated:
Listed by:
Andrew Russell, Associate,
Re/Max Real Estate Central Alberta,
Shelby Sieppert, Associate,
Re/Max Real Estate Central Alberta
Source: courtesy of Pillar9 System,MLS®#: A2339968 Originating MLS®#: Central Alberta
Originating MLS®#: Central AlbertaFacts & features
Interior
Bedrooms & bathrooms
- Bedrooms: 4
- Bathrooms: 4
- Full bathrooms: 3
- 1/2 bathrooms: 1
Other
- Level: Second
- Dimensions: 13`0" x 14`7"
Bedroom
- Level: Second
- Dimensions: 11`8" x 10`1"
Bedroom
- Level: Second
- Dimensions: 11`7" x 10`0"
Bedroom
- Level: Basement
- Dimensions: 10`9" x 9`6"
Other
- Level: Main
- Dimensions: 5`1" x 5`1"
Other
- Level: Second
- Dimensions: 11`7" x 5`0"
Other
- Level: Basement
- Dimensions: 10`7" x 5`0"
Other
- Level: Second
- Dimensions: 11`8" x 9`9"
Bonus room
- Level: Second
- Dimensions: 13`0" x 12`8"
Dining room
- Level: Main
- Dimensions: 11`4" x 9`1"
Foyer
- Level: Main
- Dimensions: 13`8" x 6`6"
Other
- Level: Basement
- Dimensions: 8`9" x 5`11"
Game room
- Level: Basement
- Dimensions: 24`4" x 14`4"
Kitchen
- Level: Main
- Dimensions: 11`4" x 12`7"
Living room
- Level: Main
- Dimensions: 13`8" x 14`1"
Walk in closet
- Level: Second
- Dimensions: 6`4" x 7`9"
Heating
- Radiant Floor, Forced Air, Natural Gas
Cooling
- None
Appliances
- Included: Dishwasher, Garage Control(s), Microwave, Range Hood, Refrigerator, Stove(s), Washer/Dryer
- Laundry: Upper Level
Features
- Breakfast Bar, Closet Organizers, Double Vanity, High Ceilings, Kitchen Island, Open Floorplan, Pantry, Quartz Counters, Separate Entrance, Storage, Walk-In Closet(s)
- Flooring: Carpet, Tile
- Windows: Vinyl Windows, Window Coverings
- Basement: Full
- Number of fireplaces: 1
- Fireplace features: Electric, Living Room
Interior area
- Total interior livable area: 1,863 sqft
- Finished area above ground: 1,863
- Finished area below ground: 733
Video & virtual tour
Property
Parking
- Total spaces: 4
- Parking features: Concrete, Double Garage Attached, Garage Faces Front, Insulated, Off Street
- Attached garage spaces: 2
- Has uncovered spaces: Yes
Features
- Levels: Two,2 Storey
- Stories: 1
- Patio & porch: Deck, Patio
- Exterior features: Private Entrance, Private Yard
- Fencing: Fenced
- Frontage length: 13.00M 42`8"
Lot
- Size: 5,227 Square Feet
- Features: Back Yard, Backs on to Park/Green Space, Cul-De-Sac, Front Yard, Interior Lot, Low Maintenance Landscape, No Neighbours Behind
Details
- Parcel number: 113599361
- Zoning: R-L
Construction
Type & style
- Home type: SingleFamily
- Property subtype: Single Family Residence
Materials
- Concrete, Stone, Vinyl Siding, Wood Frame
- Foundation: Concrete Perimeter
- Roof: Asphalt Shingle
Condition
- New construction: No
- Year built: 2022
Details
- Builder name: Laebon Homes
Community & HOA
Community
- Features: Park, Playground, Sidewalks, Street Lights
- Subdivision: Timberstone
HOA
- Has HOA: No
Location
- Region: Red Deer
Financial & listing details
- Price per square foot: C$384/sqft
- Date on market: 9/1/2026
- Date available: 10/29/2026
- Inclusions: N/A
Price history
Price history is unavailable.
Public tax history
Tax history is unavailable.
Climate risks
Neighborhood: T4P
Nearby schools
GreatSchools rating
No schools nearby
We couldn't find any schools near this home.


Similar homes
- C$615,0004 bd4 ba1.5k sqft206 Truant Cres, Red Deer, AB T4P 0S8For Sale
 Century 21 Canada
 - C$615,0004 bd4 ba1.5k sqft206 S Truant Cres, Red Deer, AB T4P 0S8For Sale
 MLS ID #A2338817, Brenda Bowness, Associate, Century 21 Maximum. courtesy of Pillar9 System
 - C$659,9005 bd4 ba1.9k sqft20 S Connaught Cres, Red Deer, AB T4P 0K3For Sale
 MLS ID #A2339851, Amanda Blake, Broker, Lime Green Realty Central. courtesy of Pillar9 System
 - C$639,9003 bd3 ba1.3k sqft17 NW Tindale Pl, Red Deer, AB T4P 0T8New Construction
 MLS ID #A2346549, Andrew Russell, Associate, Re/Max Real Estate Central Alberta. courtesy of Pillar9 System
