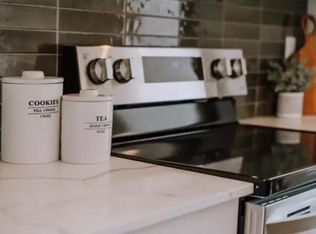
Nestled in the desirable community of Evergreen, this beautiful 2-storey home seamlessly blends functional living space with an unbeatable location! The main floor features a bright living room centered around a cozy electric fireplace. The kitchen boasts a large center island, abundant cabinet space, and a gas range, flowing comfortably into the dining area. A dedicated main-floor den offers the ideal home office setup, complemented by a convenient powder room and a practical mudroom. Step out onto your private deck to enjoy peaceful, scenic views of lush trees and neighborhood pathways. The low-maintenance backyard serves as a wonderful outdoor retreat, complete with a cozy fireplace for evening relaxation. Upstairs, you’ll find a central family room along with three large bedrooms. The generous primary suite acts as a quiet haven, featuring a spacious and beautiful 5-piece ensuite bathroom. A second 4-piece bathroom serves the additional bedrooms, while the unfinished basement provides endless potential for future customization. **Community Highlights:** Located close to local pickleball courts, schools, shopping, cafes, and restaurants in a vibrant, nature-filled neighborhood!
For sale
C$689,000
169 Emerald Dr, Red Deer, AB T4P 3G5
3beds
2,309sqft
Single Family Residence
Built in 2021
3,920 Square Feet Lot
$-- Zestimate®
C$298/sqft
C$-- HOA
What's special
Cozy electric fireplaceLarge center islandAbundant cabinet spaceGas rangeDining areaDedicated main-floor denConvenient powder room
- 5 days
- 13
- 1
Zillow last checked:
Listing updated:
Listed by:
Chantel Applin, Associate,
Royal Lepage Network Realty Corp.,
Tanyalie Charles, Associate,
Royal Lepage Network Realty Corp.
Source: courtesy of Pillar9 System,MLS®#: A2353163 Originating MLS®#: Central Alberta
Facts & features
Interior
Bedrooms & bathrooms
- Bedrooms: 3
- Bathrooms: 3
- Full bathrooms: 2
- 1/2 bathrooms: 1
Bedroom
- Level: Second
- Dimensions: 11`8" x 10`9"
Bedroom
- Level: Second
- Dimensions: 12`5" x 12`0"
Other
- Level: Second
- Dimensions: 13`0" x 13`1"
Other
- Level: Main
- Dimensions: 5`5" x 5`1"
Other
- Level: Second
- Dimensions: 9`5" x 4`11"
Other
- Level: Second
- Dimensions: 11`9" x 10`4"
Den
- Level: Main
- Dimensions: 11`4" x 9`11"
Dining room
- Level: Main
- Dimensions: 11`1" x 5`11"
Family room
- Level: Second
- Dimensions: 19`0" x 14`5"
Foyer
- Level: Main
- Dimensions: 6`0" x 9`0"
Kitchen
- Level: Main
- Dimensions: 9`7" x 15`2"
Laundry
- Level: Second
- Dimensions: 8`5" x 9`7"
Living room
- Level: Main
- Dimensions: 15`5" x 15`2"
Mud room
- Level: Main
- Dimensions: 10`7" x 5`9"
Walk in closet
- Level: Second
- Dimensions: 9`5" x 5`0"
Heating
- Central
Cooling
- Central Air
Appliances
- Included: Dishwasher, Dryer, Gas Stove, Microwave, Refrigerator, Washer
- Laundry: Laundry Room, Upper Level
Features
- Built-in Features, Ceiling Fan(s), Closet Organizers, Kitchen Island, Walk-In Closet(s)
- Flooring: Carpet, Laminate
- Windows: Vinyl Windows
- Basement: Full
- Number of fireplaces: 1
- Fireplace features: Electric
Interior area
- Total interior livable area: 2,309 sqft
Property
Parking
- Total spaces: 4
- Parking features: Double Garage Attached
- Attached garage spaces: 2
Features
- Levels: Two,2 Storey
- Stories: 1
- Patio & porch: Deck
- Exterior features: Fire Pit, Private Yard
- Fencing: Fenced
- Frontage length: 0.00M 0`0"
Lot
- Size: 3,920 Square Feet
- Features: Back Yard, Backs on to Park/Green Space, Low Maintenance Landscape, No Neighbours Behind
Details
- Parcel number: 113538406
- Zoning: R-N
Construction
Type & style
- Home type: SingleFamily
- Property subtype: Single Family Residence
Materials
- Vinyl Siding, Wood Frame
- Foundation: Concrete Perimeter
- Roof: Shingle
Condition
- New construction: No
- Year built: 2021
Community & HOA
Community
- Features: Sidewalks, Street Lights, Tennis Court(s)
- Subdivision: Evergreen
HOA
- Has HOA: No
Location
- Region: Red Deer
Financial & listing details
- Price per square foot: C$298/sqft
- Date on market: 10/18/2026
- Inclusions: Window Coverings
Price history
Price history is unavailable.
Public tax history
Tax history is unavailable.
Climate risks
Neighborhood: T4P
Nearby schools
GreatSchools rating
No schools nearby
We couldn't find any schools near this home.


Similar homes
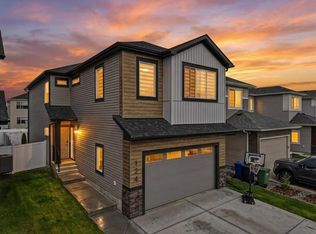
- C$709,9005 bd4 ba2.1k sqft25 W Trebble Close, Red Deer, AB T4P 0W6For Sale
 MLS ID #A2351366, Andrew Russell, Associate, Re/Max Real Estate Central Alberta. courtesy of Pillar9 System
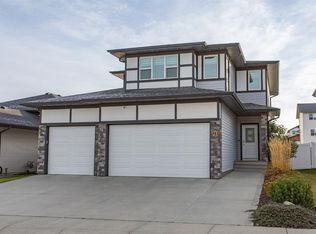
- C$699,9003 bd3 ba1.3k sqft70 E Truant Cres, Red Deer, AB T4P 0S9For Sale
 MLS ID #A2348256, Andrew Russell, Associate, Re/Max Real Estate Central Alberta. courtesy of Pillar9 System
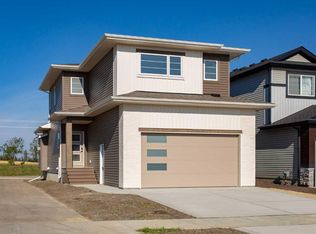
- C$595,0003 bd3 ba1.5k sqft60 E Emmett Cres, Red Deer, AB T4P 3G7New Construction
 MLS ID #A2351828, Roxann Klepper, Associate, Re/Max Real Estate Central Alberta. courtesy of Pillar9 System
- C$670,0005 bd4 ba2.2k sqft21 SE Elkin Close, Red Deer, AB T4R 1Y8For Sale
 MLS ID #A2350638, Jules Driedger, Associate, Royal Lepage Network Realty Corp.. courtesy of Pillar9 System
