**1406 sq/ft 2-Bedroom Bungalow in Prime Location!** Discover this beautifully upgraded 2-bedroom bungalow, perfectly situated near schools, restaurants, and shopping. The heart of this home is its expansive kitchen, boasting upgraded cabinets, a large island with a granite sink, and stunning quartz countertops that extend to both bathrooms. Meal prep is a breeze with a spacious walk-in pantry and a full suite of upgraded LG stainless steel appliances, including a gas range. Unwind in the cozy living room, complete with a gas fireplace and built-in speakers for immersive entertainment. The master suite is a private retreat, featuring a custom shower, dual sinks, and a generous walk-in closet. Practicality meets luxury with a convenient main floor laundry room and upgraded light fixtures and taps throughout. The oversized 20x30 garage is a tradesperson's dream, fully finished with textured walls, gas heating, hot/cold water taps, and a humidistat. Enjoy peace of mind with the included 10-year Progressive New Home Warranty.
New construction
C$699,900
368 S Timberlands Dr, Red Deer, AB T4P 0Z2
2beds
1,386sqft
Single Family Residence
Built in 2025
5,227 Square Feet Lot
$-- Zestimate®
C$505/sqft
C$-- HOA
What's special
Expansive kitchenUpgraded cabinetsStunning quartz countertopsSpacious walk-in pantryGas rangeGas fireplaceCustom shower
- 19 hours |
- 4 |
- 0 |
Zillow last checked:
Listing updated:
Listed by:
Kile Meiklejohn, Associate,
Real Broker
Source: courtesy of Pillar9 System,MLS®#: A2331880 Originating MLS®#: Central Alberta
Originating MLS®#: Central AlbertaFacts & features
Interior
Bedrooms & bathrooms
- Bedrooms: 2
- Bathrooms: 2
- Full bathrooms: 2
Other
- Level: Main
- Dimensions: 42`8" x 44`7"
Bedroom
- Level: Main
- Dimensions: 36`1" x 36`1"
Other
- Level: Main
Other
- Level: Main
Dining room
- Level: Main
- Dimensions: 33`2" x 33`9"
Kitchen
- Level: Main
- Dimensions: 45`3" x 34`1"
Living room
- Level: Main
- Dimensions: 46`3" x 49`10"
Heating
- Forced Air
Cooling
- None
Appliances
- Included: Dishwasher, Refrigerator, Stove(s)
- Laundry: Main Level
Features
- Kitchen Island, Open Floorplan, Pantry
- Flooring: Carpet, Vinyl
- Windows: Vinyl Windows
- Basement: Full
- Number of fireplaces: 1
- Fireplace features: Gas
Interior area
- Total interior livable area: 1,386 sqft
Property
Parking
- Total spaces: 2
- Parking features: Double Garage Attached
- Attached garage spaces: 2
Features
- Levels: One
- Stories: 1
- Patio & porch: Deck
- Exterior features: None
- Fencing: None
- Frontage length: 18.29M 60`0"
Lot
- Size: 5,227 Square Feet
- Features: Level
Details
- Parcel number: 113537983
- Zoning: R-W
Construction
Type & style
- Home type: SingleFamily
- Architectural style: Bungalow
- Property subtype: Single Family Residence
Materials
- Concrete, Vinyl Siding, Wood Frame
- Foundation: Concrete Perimeter
- Roof: Asphalt Shingle
Condition
- New construction: Yes
- Year built: 2025
Community & HOA
Community
- Features: None
- Subdivision: Timberstone
HOA
- Has HOA: No
Location
- Region: Red Deer
Financial & listing details
- Price per square foot: C$505/sqft
- Date on market: 7/24/2026
- Inclusions: n/a
Kile Meiklejohn, Associate
Kile Meiklejohn, Associate
(403) 872-9178
By pressing Contact Agent, you agree that the real estate professional identified above may call/text you about your search, which may involve use of automated means and pre-recorded/artificial voices. You don't need to consent as a condition of buying any property, goods, or services. Message/data rates may apply. You also agree to our Terms of Use. Zillow does not endorse any real estate professionals. We may share information about your recent and future site activity with your agent to help them understand what you're looking for in a home.
Price history
Price history is unavailable.
Public tax history
Tax history is unavailable.
Climate risks
Neighborhood: T4P
Nearby schools
GreatSchools rating
No schools nearby
We couldn't find any schools near this home.
- C$162,7505,227.2 Square Feet364 Timberlands Dr, Red Deer, AB T4P0Z2Lot/Land
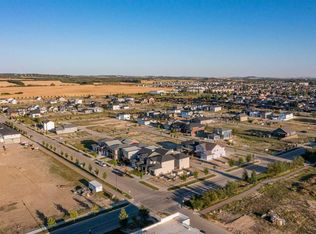
- C$162,7505,227.2 Square Feet7 Tenhove St, Red Deer, AB T4P0Z2Lot/Land
- C$600,0003 bd2 ba1.5k sqft13 N Tranter St, Red Deer, AB T4P0Y9New Construction

- C$151,2005,227.2 Square Feet7 Tipping Ave, Red Deer, AB T4P0Y9Lot/Land
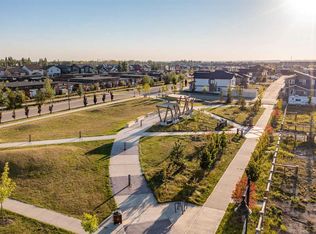
- C$684,8002 bd2 ba1.3k sqft8 E Tipping Ave, Red Deer, AB T4P0Y9New Construction
- C$151,2005,227.2 Square Feet23 Tipping Ave, Red Deer, AB T4P0Y9Lot/Land
- C$151,2005,227.2 Square Feet6 Trout Ave, Red Deer, AB T4P0Y8Lot/Land
- C$151,2005,227.2 Square Feet10 Trout Ave, Red Deer, AB T4P0Y8Lot/Land
Similar homes
- C$775,0004 bd5 ba1.7k sqft10 E Tagish Ave, Red Deer, AB T4P 0Y6For Sale
 MLS ID #A2329549, Roxann Klepper, Associate, Re/Max Real Estate Central Alberta. courtesy of Pillar9 System
 - C$575,0003 bd3 ba1.9k sqft64 S Tanner St, Red Deer, AB T4P 0S6For Sale
 MLS ID #A2330698, Lindsay Olver, Broker, Coldwell Banker Ontrack Realty. courtesy of Pillar9 System
 - C$684,8002 bd2 ba1.3k sqft8 E Tipping Ave, Red Deer, AB T4P 0Y9New Construction
 MLS ID #A2309601, Michelle Plach, Broker, Honestdoor Inc.. courtesy of Pillar9 System
 - C$469,9004 bd4 ba1.6k sqft318 S Teasdale Dr, Red Deer, AB T4P 0T1For Sale
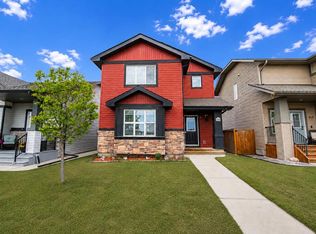 MLS ID #A2331450, Arpit Sharma, Associate, Re/Max Real Estate Central Alberta. courtesy of Pillar9 System
 - C$740,0005 bd3 ba1.2k sqft46 E Tagish Ave, Red Deer, AB T4P 0Y7New ConstructionMLS ID #A2327159, Garret Cook, Associate, Exp Realty - Red Deer. courtesy of Pillar9 System
- C$539,9004 bd3 ba1.3k sqft74 S Turner Cres, Red Deer, AB T4P 0L1For SaleMLS ID #A2327978, Alison Richardson, Associate, Re/Max Real Estate Central Alberta. courtesy of Pillar9 System
- C$600,0003 bd2 ba1.5k sqft13 N Tranter St, Red Deer, AB T4P 0Y9New ConstructionMLS ID #A2327311, Dale Devereaux, Broker, Century 21 Maximum. courtesy of Pillar9 System
- C$725,0005 bd3 ba1.6k sqft3902 S 46th St, Red Deer, AB T4N 1M1For SaleMLS ID #A2329109, Donna Empringham, Associate, Royal Lepage Network Realty Corp.. courtesy of Pillar9 System
- C$550,0005 bd3 ba1.2k sqft8 N Caswell Close, Red Deer, AB T4P 2T6For SaleMLS ID #A2326208, Andrew Russell, Associate, Re/Max Real Estate Central Alberta. courtesy of Pillar9 System
- C$559,9003 bd2 ba1.3k sqft22 N Tagish Ave, Red Deer, AB T4P 0Y6New ConstructionMLS ID #A2330555, Quisha Yee, Associate, Royal Lepage Network Realty Corp.. courtesy of Pillar9 System
- C$719,9005 bd3 ba1.3k sqft491 N Townsend St, Red Deer, AB T4P 0Y5New ConstructionMLS ID #A2318851, Blake King, Broker, Big Earth Realty. courtesy of Pillar9 System
- C$824,9005 bd4 ba1.9k sqft37 E Ashmore Close, Red Deer, AB T4R 2R7For SaleMLS ID #A2330598, Mike Phelps, Associate, Royal Lepage Network Realty Corp.. courtesy of Pillar9 System
- C$705,0004 bd4 ba1.8k sqft20 S Ellington Cres, Red Deer, AB T4P 3E2For SaleMLS ID #A2324604, Wendi Loupelle, Associate, Cir Realty. courtesy of Pillar9 System
- C$719,9993 bd3 ba2k sqft153 N Emerald Dr, Red Deer, AB T4P 3G6For SaleMLS ID #A2294916, David Lofthaug, Broker, Bode Platform Inc.. courtesy of Pillar9 System
- C$659,9003 bd3 ba1.3k sqft17 NW Tindale Pl, Red Deer, AB T4P 0T8New ConstructionMLS ID #A2325264, Andrew Russell, Associate, Re/Max Real Estate Central Alberta. courtesy of Pillar9 System
- C$749,9005 bd3 ba1.8k sqft25 W Grove Close, Red Deer, AB T4P 0P4For SaleMLS ID #A2320801, Blake King, Broker, Big Earth Realty. courtesy of Pillar9 System
- C$499,9004 bd3 ba1.1k sqft82 W Ruttan Close, Red Deer, AB T4P 3T2For SaleMLS ID #A2329447, Tony Sankovic, Associate, Re/Max Real Estate Central Alberta. courtesy of Pillar9 System
- C$779,9005 bd4 ba1.7k sqft5808 E 43rd Ave, Red Deer, AB T4N 3E6For SaleMLS ID #A2330604, Wendi Loupelle, Associate, Cir Realty. courtesy of Pillar9 System
- C$425,0004 bd3 ba1.3k sqft62 S Rupert Cres, Red Deer, AB T4P 2Z1For SaleMLS ID #A2330947, Alexis Glackin, Associate, Century 21 Maximum. courtesy of Pillar9 System
- C$425,0004 bd3 ba1.3k sqft62 Rupert Cres, Red Deer, AB T4P 2Z1For SaleCentury 21 Canada
