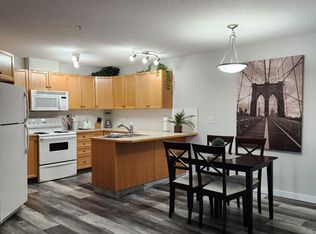
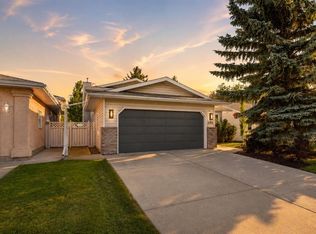
Well-maintained 4-bedroom, 2.5-bath home located in the desirable Devonshire neighborhood. The main floor features two bedrooms, including a primary bedroom with a convenient 2-piece ensuite. The kitchen offers a centre island with breakfast bar seating and o spacious dining room creating a functional space for everyday living. The fully developed basement includes two additional bedrooms, a 4-piece bathroom, and a large family room, providing plenty of room for family, guests, or hobbies. Several important updates have already been completed, including newer flooring throughout, a furnace replaced approximately three years ago, a hot water tank approximately five years old, and shingles on both the house and garage replaced in 2024. The garage door was replaced in 2025, and the appliances are all newer. The detached double garage provides ample space for parking, storage, or a workshop and is roughed in for future heat. Outside, you'll appreciate the mature landscaping with beautiful perennial gardens in both the front and back yards. The low-maintenance backyard features an interlocking brick patio, a covered deck for BBQing and outdoor enjoyment, and enclosed storage underneath with a concrete floor to help keep items clean and dry. A solid, well-cared-for home offering comfortable living in a great location.
For sale
C$459,900
131 S Deschner Close, Red Deer, AB T4R 3C4
4beds
1,089sqft
Single Family Residence
Built in 2001
4,356 Square Feet Lot
$-- Zestimate®
C$422/sqft
C$-- HOA
What's special
Spacious dining roomLarge family roomNewer flooring throughout
- 21 hours
- 6
- 0
Zillow last checked:
Listing updated:
Listed by:
Kelly Bloye, Associate,
Royal Lepage Network Realty Corp.,
Dusty Smith, Associate,
Royal Lepage Network Realty Corp.
Source: courtesy of Pillar9 System,MLS®#: A2340517 Originating MLS®#: Central Alberta
Originating MLS®#: Central AlbertaFacts & features
Interior
Bedrooms & bathrooms
- Bedrooms: 4
- Bathrooms: 3
- Full bathrooms: 2
- 1/2 bathrooms: 1
Other
- Level: Main
- Dimensions: 13`5" x 12`3"
Bedroom
- Level: Main
- Dimensions: 11`9" x 10`0"
Bedroom
- Level: Basement
- Dimensions: 12`5" x 10`6"
Bedroom
- Level: Basement
- Dimensions: 12`6" x 14`0"
Other
- Level: Main
- Dimensions: 0`0" x 0`0"
Other
- Level: Basement
- Dimensions: 0`0" x 0`0"
Other
- Level: Main
- Dimensions: 0`0" x 0`0"
Dining room
- Level: Main
- Dimensions: 11`2" x 9`2"
Family room
- Level: Basement
- Dimensions: 12`7" x 17`9"
Kitchen
- Level: Main
- Dimensions: 9`6" x 12`2"
Living room
- Level: Main
- Dimensions: 12`9" x 16`1"
Heating
- Forced Air
Cooling
- None
Appliances
- Included: Dishwasher, Garage Control(s), Oven, Range Hood, Refrigerator, Stove(s), Washer/Dryer
- Laundry: In Basement
Features
- Central Vacuum, Kitchen Island, No Animal Home
- Flooring: Laminate, Linoleum
- Windows: Vinyl Windows, Window Coverings
- Basement: Full
- Has fireplace: No
Interior area
- Total interior livable area: 1,089 sqft
Video & virtual tour
Property
Parking
- Total spaces: 2
- Parking features: Double Garage Detached, Off Street
- Garage spaces: 2
Features
- Levels: Bi-Level
- Stories: 1
- Patio & porch: Deck, Porch
- Exterior features: None
- Fencing: Partial
- Frontage length: 10.97M 36`0"
Lot
- Size: 4,356 Square Feet
- Features: Back Yard, City Lot, Front Yard, Fruit Trees/Shrub(s), Landscaped, Lawn
Details
- Parcel number: 113577714
- Zoning: R-N
Construction
Type & style
- Home type: SingleFamily
- Property subtype: Single Family Residence
Materials
- Vinyl Siding, Wood Frame
- Foundation: Concrete Perimeter
- Roof: Asphalt Shingle
Condition
- New construction: No
- Year built: 2001
Community & HOA
Community
- Features: Park, Playground, Sidewalks, Street Lights
- Subdivision: Devonshire
HOA
- Has HOA: No
Location
- Region: Red Deer
Financial & listing details
- Price per square foot: C$422/sqft
- Date on market: 8/27/2026
- Inclusions: N/A
Price history
Price history is unavailable.
Public tax history
Tax history is unavailable.
Climate risks
Neighborhood: Devonshire
Nearby schools
GreatSchools rating
No schools nearby
We couldn't find any schools near this home.
Similar homes
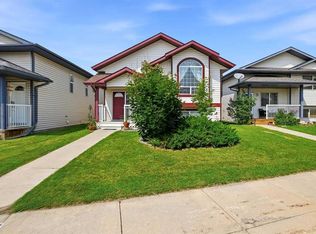
- C$434,9004 bd2 ba1k sqft91 S Doherty Close, Red Deer, AB T4R 3G1For Sale
 MLS ID #A2339580, Danielle Davies, Associate, Re/Max Real Estate Central Alberta. courtesy of Pillar9 System
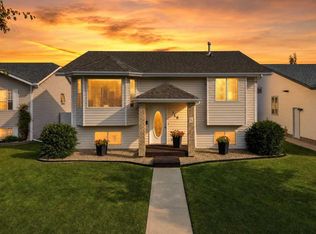
 - C$478,0004 bd3 ba1k sqft148 S Dempsey St, Red Deer, AB T4R 2Y9For Sale
 MLS ID #A2340921, Lisa Suarez, Associate, Royal Lepage Lifestyles Realty. courtesy of Pillar9 System
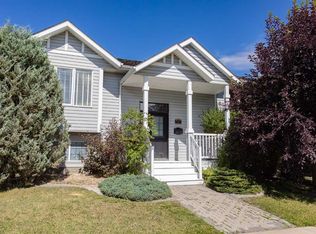
 - C$469,9004 bd3 ba1.3k sqft717 S Lancaster Dr, Red Deer, AB T4R 2T5For Sale
 MLS ID #A2338653, Dustin Henfrey, Associate, Re/Max Real Estate Central Alberta. courtesy of Pillar9 System
 - C$519,9004 bd3 ba1.2k sqft180 N Dixon Cres, Red Deer, AB T4R 2H4For Sale
 MLS ID #A2340237, Alexis Glackin, Associate, Century 21 Maximum. courtesy of Pillar9 System
