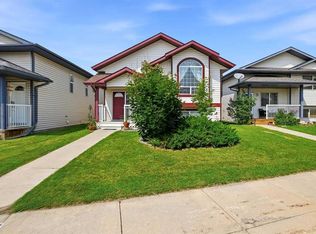
Welcome to this beautifully updated bi-level half duplex offering an insulated double attached garage and a bright, functional layout. Vaulted ceilings create an open and airy feel throughout the main living area, while vinyl plank flooring adds a modern touch. The kitchen was updated in 2019 and features granite countertops, painted cabinetry and plenty of workspace. A garden door off the dining area leads to the deck and fully fenced, landscaped yard, complete with concrete curbing, added privacy and convenient storage beneath the deck. The renovated main bathroom features a stylish tiled tub surround. Downstairs, the fully finished basement offers additional bedrooms, a three-piece bathroom and a spacious family room with crown moulding. Additional highlights include generous under-stair storage and shingles were redone in 2016. Excellent location across the street from St. Francis of Assisi school, nearby other great schools, shopping, parks & more.
For sale
C$385,000
276 W Lindsay Ave, Red Deer, AB T4R 3G7
4beds
988sqft
Semi Detached (Half Duplex)
Built in 2004
-- sqft lot
$-- Zestimate®
C$390/sqft
C$-- HOA
What's special
Insulated double attached garageBright functional layoutVaulted ceilingsVinyl plank flooringGranite countertopsPainted cabinetryPlenty of workspace
- 7 hours
- 4
- 1
Zillow last checked:
Listing updated:
Listed by:
Melissa Morin, Associate,
Century 21 Maximum
Source: courtesy of Pillar9 System,MLS®#: A2340457 Originating MLS®#: Central Alberta
Originating MLS®#: Central AlbertaFacts & features
Interior
Bedrooms & bathrooms
- Bedrooms: 4
- Bathrooms: 2
- Full bathrooms: 2
Bedroom
- Level: Main
- Dimensions: 9`8" x 12`0"
Other
- Level: Main
- Dimensions: 13`0" x 13`10"
Bedroom
- Level: Basement
- Dimensions: 9`10" x 12`10"
Bedroom
- Level: Basement
- Dimensions: 12`11" x 8`8"
Other
- Level: Main
- Dimensions: 8`2" x 6`10"
Other
- Level: Basement
- Dimensions: 7`8" x 4`11"
Dining room
- Level: Main
- Dimensions: 8`7" x 7`6"
Game room
- Level: Basement
- Dimensions: 22`9" x 14`6"
Kitchen
- Level: Main
- Dimensions: 8`7" x 10`9"
Laundry
- Level: Basement
- Dimensions: 7`7" x 7`8"
Living room
- Level: Main
- Dimensions: 14`5" x 16`1"
Heating
- Forced Air, Natural Gas
Cooling
- None
Appliances
- Included: Dishwasher, Garage Control(s), Microwave, Refrigerator, Stove(s), Washer/Dryer
- Laundry: In Basement, Laundry Room
Features
- Crown Molding, Granite Counters, Storage, Vaulted Ceiling(s)
- Flooring: Carpet, Tile, Vinyl
- Windows: Window Coverings
- Basement: Full
- Has fireplace: No
- Common walls with other units/homes: 1 Common Wall
Interior area
- Total interior livable area: 988.19 sqft
- Finished area above ground: 988
- Finished area below ground: 911
Video & virtual tour
Property
Parking
- Total spaces: 2
- Parking features: Double Garage Detached, Insulated
- Garage spaces: 2
Features
- Levels: Bi-Level
- Stories: 1
- Patio & porch: Deck
- Exterior features: None
- Fencing: Fenced
- Frontage length: 8.60M 28`3"
Lot
- Size: 3,484 Square Feet
- Features: Back Lane, City Lot, Rectangular Lot
Details
- Parcel number: 113536134
- Zoning: R-D
Construction
Type & style
- Home type: MultiFamily
- Property subtype: Semi Detached (Half Duplex)
- Attached to another structure: Yes
Materials
- Concrete
- Foundation: Concrete Perimeter
- Roof: Asphalt
Condition
- New construction: No
- Year built: 2004
Community & HOA
Community
- Features: Park, Playground, Sidewalks, Street Lights
- Subdivision: Lancaster Green
HOA
- Has HOA: No
Location
- Region: Red Deer
Financial & listing details
- Price per square foot: C$390/sqft
- Date on market: 8/28/2026
- Inclusions: N/A
Price history
Price history is unavailable.
Public tax history
Tax history is unavailable.
Climate risks
Neighborhood: Lancaster Green
Nearby schools
GreatSchools rating
No schools nearby
We couldn't find any schools near this home.


Similar homes
- C$349,9003 bd2 ba1.2k sqft127 N Lyons Close, Red Deer, AB T4R 3P6For Sale
 MLS ID #A2340695, Cindy Price, Broker, Realty Executives Alberta Elite. courtesy of Pillar9 System
 - C$349,9003 bd3 ba1.3k sqft47 W Abel Close, Red Deer, AB T4R 2Y3For Sale
 MLS ID #A2340288, Kevin Schreder, Associate, Re/Max Real Estate Central Alberta. courtesy of Pillar9 System
 - C$434,9004 bd2 ba1k sqft91 S Doherty Close, Red Deer, AB T4R 3G1For Sale
 MLS ID #A2339580, Danielle Davies, Associate, Re/Max Real Estate Central Alberta. courtesy of Pillar9 System
 - C$425,0003 bd3 ba1.2k sqft162 NW Doran Cres, Red Deer, AB T4R 2M6For Sale
 MLS ID #A2339965, Garret Cook, Associate, Exp Realty - Red Deer. courtesy of Pillar9 System
