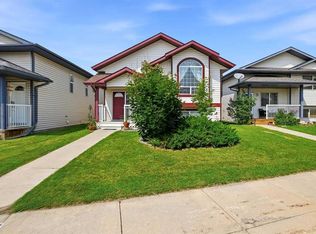
Welcome to this Beautiful MOVE-IN READY bi- level home on a pie lot in the desirable Timberstone community, offering 4 bedrooms, 3 bathrooms, A/C, and a functional layout designed for comfortable family living. The main floor features an open-concept design with vaulted ceilings, vinyl flooring, and a bright living space, a spacious kitchen which includes stainless steel appliances, tile backsplash, maple cabinetry, and ample storage. The primary bedroom offers a private 4-piece ensuite, along with two additional bedrooms and a full bathroom, completing this floor. The fully developed lower level adds extra living space with a large family room, an additional bedroom, and a full bathroom—perfect for guests or growing families. Enjoy the landscaped yard, concrete patio, and double garage with 9-ft ceilings and extra storage. Conveniently located near schools, parks, shopping, the library, and other amenities.
For sale
C$459,900
50 W Trimble Close, Red Deer, AB T4P 0N6
4beds
1,179sqft
Single Family Residence
Built in 2013
5,227 Square Feet Lot
$-- Zestimate®
C$390/sqft
C$-- HOA
What's special
Pie lotOpen-concept designVaulted ceilingsVinyl flooringBright living spaceSpacious kitchenStainless steel appliances
- 12 hours |
- 3 |
- 0 |
Zillow last checked:
Listing updated:
Listed by:
Ujjwal Kaushik, Associate,
Century 21 Maximum
Source: courtesy of Pillar9 System,MLS®#: A2332542 Originating MLS®#: Central Alberta
Originating MLS®#: Central AlbertaFacts & features
Interior
Bedrooms & bathrooms
- Bedrooms: 4
- Bathrooms: 3
- Full bathrooms: 3
Other
- Level: Main
- Dimensions: 12`11" x 11`10"
Bedroom
- Level: Main
- Dimensions: 11`5" x 9`11"
Bedroom
- Level: Main
- Dimensions: 11`5" x 11`5"
Bedroom
- Level: Basement
- Dimensions: 12`5" x 12`1"
Other
- Level: Main
- Dimensions: 0`0" x 0`0"
Other
- Level: Basement
- Dimensions: 0`0" x 0`0"
Other
- Level: Main
- Dimensions: 0`0" x 0`0"
Dining room
- Level: Main
- Dimensions: 13`1" x 10`9"
Family room
- Level: Basement
- Dimensions: 15`4" x 32`10"
Foyer
- Level: Main
- Dimensions: 9`2" x 5`5"
Other
- Level: Basement
- Dimensions: 10`9" x 9`6"
Kitchen
- Level: Main
- Dimensions: 13`1" x 8`0"
Living room
- Level: Main
- Dimensions: 13`1" x 14`8"
Office
- Level: Basement
- Dimensions: 10`9" x 13`8"
Heating
- Forced Air, Natural Gas
Cooling
- Central Air
Appliances
- Included: Dishwasher, Dryer, Garage Control(s), Microwave Hood Fan, Refrigerator, Stove(s), Washer
- Laundry: In Basement
Features
- Breakfast Bar, Open Floorplan, Pantry, Vaulted Ceiling(s), Walk-In Closet(s)
- Flooring: Carpet, Linoleum
- Windows: Window Coverings
- Basement: Full
- Has fireplace: No
Interior area
- Total interior livable area: 1,179 sqft
- Finished area above ground: 1,179
- Finished area below ground: 1,034
Video & virtual tour
Property
Parking
- Total spaces: 2
- Parking features: Double Garage Detached
- Garage spaces: 2
Features
- Levels: Bi-Level
- Stories: 1
- Patio & porch: Deck, Patio
- Exterior features: Private Yard
- Fencing: Fenced
- Frontage length: 8.53M 28`0"
Lot
- Size: 5,227 Square Feet
- Features: Back Lane, Back Yard, Landscaped, Pie Shaped Lot
Details
- Parcel number: 113496145
- Zoning: R-N
Construction
Type & style
- Home type: SingleFamily
- Property subtype: Single Family Residence
Materials
- Stone, Vinyl Siding, Wood Frame
- Foundation: Concrete Perimeter
- Roof: Asphalt Shingle
Condition
- New construction: No
- Year built: 2013
Community & HOA
Community
- Features: Park, Playground
- Subdivision: Timberstone
HOA
- Has HOA: No
Location
- Region: Red Deer
Financial & listing details
- Price per square foot: C$390/sqft
- Date on market: 7/27/2026
- Inclusions: Fridge, stove, dishwasher, microwave, washer, dryer, garage door opener, AC unit, window coverings.
Ujjwal Kaushik, Associate
Ujjwal Kaushik, Associate
(587) 447-7796
By pressing Contact Agent, you agree that the real estate professional identified above may call/text you about your search, which may involve use of automated means and pre-recorded/artificial voices. You don't need to consent as a condition of buying any property, goods, or services. Message/data rates may apply. You also agree to our Terms of Use. Zillow does not endorse any real estate professionals. We may share information about your recent and future site activity with your agent to help them understand what you're looking for in a home.
Price history
Price history is unavailable.
Public tax history
Tax history is unavailable.
Climate risks
Neighborhood: T4P
Nearby schools
GreatSchools rating
No schools nearby
We couldn't find any schools near this home.
- C$484,9004 bd3 ba1.1k sqft50 Trimble Close, Red Deer, AB T4P0N6For Sale

- C$--2 bd1 ba1k sqft24 Trimble Close #BASEMENT, Red Deer, AB T4P0N6Off Market
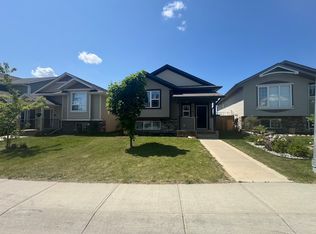
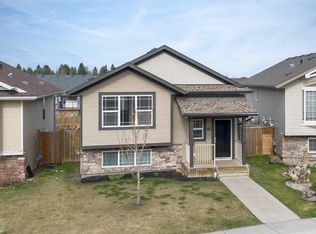
- C$--3 bd2 ba1.1k sqft24 E Trimble Clos, Red Deer, AB T4P0N6Off Market
- C$575,0003 bd3 ba1.9k sqft64 S Tanner St, Red Deer, AB T4P0S6For Sale

- C$399,9003 bd2 ba1.1k sqft191 W Timberstone Way, Red Deer, AB T4P0K9For Sale
- C$700,0004 bd4 ba2.1k sqft3 W Trump Pl, Red Deer, AB T4P0K8For Sale
- C$--3 bd2 ba1.1k sqft370 Teasdale Dr, Red Deer, AB T4P0P8Off Market
- C$--2 bd1 ba900 sqft370 Teasdale Dr #BASEMENT, Red Deer, AB T4P0P8Off Market
Similar homes
- C$469,9004 bd4 ba1.6k sqft318 S Teasdale Dr, Red Deer, AB T4P 0T1For Sale
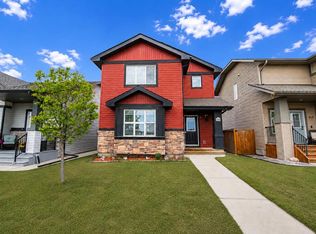 MLS ID #A2331450, Arpit Sharma, Associate, Re/Max Real Estate Central Alberta. courtesy of Pillar9 System
 - C$484,9004 bd3 ba1.1k sqft50 Trimble Close, Red Deer, AB T4P 0N6For SaleCentury 21 Canada
- C$425,0004 bd3 ba1.3k sqft62 Rupert Cres, Red Deer, AB T4P 2Z1For Sale
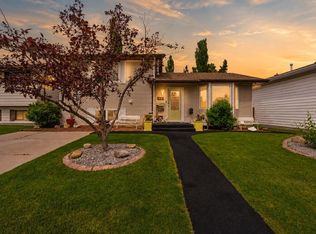 Century 21 Canada
 - C$445,9004 bd2 ba1k sqft91 S Doherty Close, Red Deer, AB T4R 3G1For Sale
 MLS ID #A2331342, Tim Maley, Associate, Re/Max Real Estate Central Alberta. courtesy of Pillar9 System
 - C$425,0004 bd3 ba1.3k sqft62 S Rupert Cres, Red Deer, AB T4P 2Z1For SaleMLS ID #A2330947, Alexis Glackin, Associate, Century 21 Maximum. courtesy of Pillar9 System
- C$449,9004 bd3 ba1.1k sqft149 S McDougall Cres, Red Deer, AB T4R 1T2For SaleMLS ID #A2331221, Rachelle Huppe, Associate, Re/Max Real Estate Central Alberta. courtesy of Pillar9 System
- C$499,9004 bd3 ba1.3k sqft19 W Logan Close, Red Deer, AB T4R 2N9For SaleMLS ID #A2329619, Aaron Thulien, Associate, Re/Max Real Estate Central Alberta. courtesy of Pillar9 System
- C$499,9004 bd3 ba1.1k sqft82 W Ruttan Close, Red Deer, AB T4P 3T2For SaleMLS ID #A2329447, Tony Sankovic, Associate, Re/Max Real Estate Central Alberta. courtesy of Pillar9 System
- C$539,9004 bd3 ba1.3k sqft74 S Turner Cres, Red Deer, AB T4P 0L1For SaleMLS ID #A2327978, Alison Richardson, Associate, Re/Max Real Estate Central Alberta. courtesy of Pillar9 System
- C$424,9004 bd3 ba1k sqft78 NW Drummond Ave, Red Deer, AB T4R 3A5For SaleMLS ID #A2330650, Nolin Maurier, Broker, Realty Experts Group Ltd. courtesy of Pillar9 System
- C$459,9004 bd3 ba1.2k sqft88 W McCullough Cres, Red Deer, AB T4R 1S7For SaleMLS ID #A2327417, James Wyszynski, Associate, Royal Lepage Network Realty Corp.. courtesy of Pillar9 System
- C$468,5005 bd3 ba1.2k sqft23 N Dubois Cres, Red Deer, AB T4R 3H8For SaleMLS ID #A2329503, Maddison Bellamy, Associate, Royal Lepage Network Realty Corp.. courtesy of Pillar9 System
- C$424,9004 bd2 ba1.1k sqft96 N Duckering Close, Red Deer, AB T4R 2Z4For SaleMLS ID #A2331055, Gavin Heintz, Associate, Century 21 Advantage. courtesy of Pillar9 System
- C$465,0005 bd3 ba1.2k sqft51 N Duston St, Red Deer, AB T4R 2K4For SaleMLS ID #A2328750, Brenda Bowness, Associate, Century 21 Maximum. courtesy of Pillar9 System
- C$444,9003 bd2 ba1.5k sqft19 W Ralston Cres, Red Deer, AB T4P 3Y5For SaleMLS ID #A2329665, Doug Wagar, Associate, Royal Lepage Network Realty Corp.. courtesy of Pillar9 System
- C$455,0004 bd2 ba1k sqft22 E Lanterman Close, Red Deer, AB T4R 0L8For SaleMLS ID #A2328356, Krys Alipio, Associate, Coldwell Banker Ontrack Realty. courtesy of Pillar9 System
- C$550,0005 bd3 ba1.2k sqft8 N Caswell Close, Red Deer, AB T4P 2T6For SaleMLS ID #A2326208, Andrew Russell, Associate, Re/Max Real Estate Central Alberta. courtesy of Pillar9 System
- C$399,9003 bd2 ba1.1k sqft191 W Timberstone Way, Red Deer, AB T4P 0K9For SaleMLS ID #A2311273, Shilo Reardan, Associate, Royal Lepage Network Realty Corp.. courtesy of Pillar9 System
- C$514,9004 bd3 ba1.2k sqft117 W Doran Cres, Red Deer, AB T4R 2P5For SaleMLS ID #A2328374, David Hicks, Associate, Pg Direct Realty Ltd.. courtesy of Pillar9 System
- C$414,9003 bd4 ba1.1k sqft27 W Golden Cres, Red Deer, AB T4P 2P9For SaleMLS ID #A2331464, Danielle Davies, Associate, Re/Max Real Estate Central Alberta. courtesy of Pillar9 System
