Welcome to 3515 43A Avenue in the desirable subdivision of Mountview, Red Deer. Situated on an impressive 10,430 square foot lot measuring approximately 75 feet wide by 140 feet deep, this fully finished bungalow has been lovingly cared for by its original owner and offers an exceptional combination of space, character, and functionality. Step inside the spacious entry and enjoy the oversized living room featuring a stunning wood-burning fireplace and feature wall that creates a warm and inviting focal point for the space. Large windows and multiple skylights throughout the home allow an abundance of natural light to pour in, creating a bright and welcoming atmosphere. Beautiful woodwork details and unique character features can be found throughout the home, adding warmth and charm. The functional kitchen offers plenty of cabinetry and counter space and is open to the dining area, making it a wonderful setup for entertaining family and friends or enjoying everyday living. The main floor offers three bedrooms including a large primary bedroom complete with an oversized ensuite featuring a tiled walk-in shower. One of the most unique features of this home is the incredible hobby and recreation room complete with an indoor pool, large windows, and several skylights that create an amazing year-round space to relax and enjoy. Step outside to the large patio and expansive backyard, perfect for summer BBQs, gardening, or hosting gatherings. Rainy days can still be enjoyed from the sun room that provides the feeling of outdoor living while staying protected from the elements. The fully developed basement offers two entrances and features an extra-large games room complete with a second wood-burning fireplace, two additional bedrooms, a full bathroom, a large laundry room, and plenty of storage space throughout. Located in a fantastic mature neighborhood close to Mountview Elementary School, Eastview Middle School, Hunting Hills High School, parks, shopping, restaurants, and many amenities, this property presents a rare opportunity to own a spacious home on a large lot in one of Red Deer’s most sought-after areas.
For sale
C$540,000
3515 W 43a Ave, Red Deer, AB T4N 3E9
5beds
3,184sqft
Single Family Residence
Built in 1968
10,454 Square Feet Lot
$-- Zestimate®
C$170/sqft
C$-- HOA
What's special
Spacious entryStunning wood-burning fireplace
- 59 days |
- 50 |
- 1 |
Zillow last checked:
Listing updated:
Listed by:
Donna Empringham, Associate,
Royal Lepage Network Realty Corp.
Source: courtesy of Pillar9 System,MLS®#: A2315527 Originating MLS®#: Central Alberta
Originating MLS®#: Central AlbertaFacts & features
Interior
Bedrooms & bathrooms
- Bedrooms: 5
- Bathrooms: 3
- Full bathrooms: 3
Bedroom
- Level: Main
- Dimensions: 10`11" x 12`10"
Bedroom
- Level: Main
- Dimensions: 9`8" x 11`11"
Bedroom
- Level: Lower
- Dimensions: 18`5" x 12`1"
Bedroom
- Level: Lower
- Dimensions: 12`11" x 12`8"
Bedroom
- Level: Main
- Dimensions: 13`0" x 9`5"
Other
- Level: Main
- Dimensions: 3`10" x 11`4"
Other
- Level: Lower
- Dimensions: 7`1" x 5`9"
Other
- Level: Main
- Dimensions: 8`0" x 9`5"
Breakfast nook
- Level: Main
- Dimensions: 7`9" x 10`1"
Dining room
- Level: Main
- Dimensions: 10`11" x 27`9"
Other
- Level: Main
- Dimensions: 7`1" x 7`2"
Other
- Level: Lower
- Dimensions: 12`7" x 3`5"
Game room
- Level: Lower
- Dimensions: 32`3" x 12`1"
Other
- Level: Main
- Dimensions: 26`4" x 59`2"
Kitchen
- Level: Main
- Dimensions: 14`9" x 11`5"
Laundry
- Level: Lower
- Dimensions: 18`4" x 12`11"
Living room
- Level: Main
- Dimensions: 21`6" x 12`0"
Storage
- Level: Lower
- Dimensions: 7`0" x 10`9"
Other
- Level: Main
- Dimensions: 12`0" x 13`9"
Heating
- Forced Air
Cooling
- Central Air
Appliances
- Included: Other
- Laundry: Lower Level
Features
- Open Floorplan
- Flooring: Carpet, Laminate, Linoleum
- Basement: Full
- Number of fireplaces: 2
- Fireplace features: Wood Burning
Interior area
- Total interior livable area: 3,184 sqft
Video & virtual tour
Property
Parking
- Total spaces: 2
- Parking features: Double Garage Detached
- Garage spaces: 2
Features
- Levels: One
- Stories: 1
- Patio & porch: Deck, Enclosed
- Exterior features: Private Yard
- Fencing: Fenced
- Frontage length: 22.86M 75`0"
Lot
- Size: 10,454 Square Feet
- Features: Private
Details
- Parcel number: 102739461
- Zoning: R-L
Construction
Type & style
- Home type: SingleFamily
- Architectural style: Bungalow
- Property subtype: Single Family Residence
Materials
- Stone
- Foundation: Concrete Perimeter
- Roof: Asphalt
Condition
- New construction: No
- Year built: 1968
Community & HOA
Community
- Subdivision: Mountview
HOA
- Has HOA: No
Location
- Region: Red Deer
Financial & listing details
- Price per square foot: C$170/sqft
- Date on market: 5/28/2026
- Inclusions: All existing appliances and window coverings (as is)
Donna Empringham, Associate
Donna Empringham, Associate
(403) 872-0105
By pressing Contact Agent, you agree that the real estate professional identified above may call/text you about your search, which may involve use of automated means and pre-recorded/artificial voices. You don't need to consent as a condition of buying any property, goods, or services. Message/data rates may apply. You also agree to our Terms of Use. Zillow does not endorse any real estate professionals. We may share information about your recent and future site activity with your agent to help them understand what you're looking for in a home.
Price history
Price history is unavailable.
Public tax history
Tax history is unavailable.
Climate risks
Neighborhood: Mountview
Nearby schools
GreatSchools rating
No schools nearby
We couldn't find any schools near this home.
- C$299,90010,018.8 Square Feet3512 43rd Ave, Red Deer, AB T4N3B4Lot/Land

- C$--2 bd1 ba750 sqft3523 43rd Ave, Red Deer, AB T4N3B5Off Market

- C$599,9994 bd3 ba1k sqft3541 W 44th Ave, Red Deer, AB T4N3H2For Sale
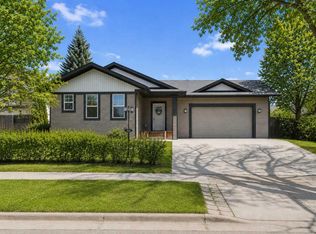
- C$374,9004 bd2 ba1k sqft4216 N 37th St, Red Deer, AB T4N0T7For Sale

- C$554,0004 bd3 ba1.4k sqft3740 E 43a Ave, Red Deer, AB T4N3G3For Sale
- C$---- bd1 ba-- sqft3715 44a Ave, Red Deer, AB T4N3K5Off Market
- C$469,9002 bd2 ba1.3k sqft3721 W 44a Ave, Red Deer, AB T4N3K5For Sale
- C$--4 bd3 ba-- sqft4326 39th St #1A, Red Deer, AB T4N0Z5Off Market
Similar homes
- C$529,0005 bd4 ba1.7k sqft5 N Selkirk Blvd, Red Deer, AB T4N 0G1For Sale
 MLS ID #A2324459, Donna Empringham, Associate, Royal Lepage Network Realty Corp.. courtesy of Pillar9 System
 - C$525,0005 bd4 ba2.2k sqft19 W Maxwell Ave, Red Deer, AB T4R 1P3For Sale
 MLS ID #A2315959, Michelle Langelaar, Associate, Re/Max Real Estate Central Alberta. courtesy of Pillar9 System
 - C$569,9005 bd4 ba2k sqft92 SE Anquetel St, Red Deer, AB T4R 2K7For Sale
 MLS ID #A2326219, James Wyszynski, Associate, Royal Lepage Network Realty Corp.. courtesy of Pillar9 System
 - C$579,9006 bd3 ba1.7k sqft28 E Macfarlane Ave, Red Deer, AB T4N 5T1For Sale
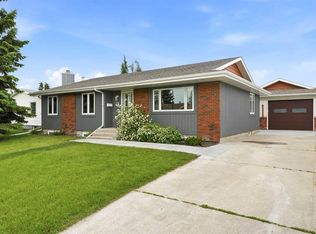 MLS ID #A2327131, Craig Fleming, Associate, Century 21 Maximum. courtesy of Pillar9 System
 - C$495,0006 bd4 ba1.9k sqft91 NE Hill Cres, Red Deer, AB T4N 6G3For SaleMLS ID #A2326205, Dale Devereaux, Broker, Century 21 Maximum. courtesy of Pillar9 System
- C$734,9005 bd3 ba1.7k sqft3514 E Spruce Dr, Red Deer, AB T4N 3N9For SaleMLS ID #A2327098, Dale Devereaux, Broker, Century 21 Maximum. courtesy of Pillar9 System
- C$499,0005 bd3 ba1.9k sqft37 S Denovan Cres, Red Deer, AB T4R 2B6For SaleMLS ID #A2317003, Philippa Gregoire, Associate Broker, Re/Max Real Estate Central Alberta. courtesy of Pillar9 System
- C$538,0003 bd4 ba1.8k sqft78 E Dunning Cres, Red Deer, AB T4R 2G3For SaleMLS ID #A2323788, Zachary Mcqueen, Associate, Royal Lepage Network Realty Corp.. courtesy of Pillar9 System
- C$559,9004 bd4 ba1.7k sqft132 Ingle Close, Red Deer, AB T4R 3S2For SaleCentury 21 Canada
- C$635,0004 bd3 ba2k sqft3 W Armstrong Close, Red Deer, AB T4R 1C6For SaleMLS ID #A2326541, Laura Henriksen, Broker, Red Key Realty & Property Management. courtesy of Pillar9 System
- C$579,0004 bd3 ba2.1k sqft93 W Page Ave, Red Deer, AB T4P 1J7For SaleMLS ID #A2310261, Marina Kooman, Associate, Re/Max Real Estate Central Alberta. courtesy of Pillar9 System
- C$549,9004 bd3 ba1.5k sqft100 S Wade Close, Red Deer, AB T4N 7E6For SaleMLS ID #A2307641, Jane Wierzba, Associate, Re/Max Real Estate Central Alberta. courtesy of Pillar9 System
- C$619,9005 bd3 ba1.8k sqft100 W Vincent Close, Red Deer, AB T4R 0H8For SaleMLS ID #A2332128, Alexis Glackin, Associate, Century 21 Maximum. courtesy of Pillar9 System
- C$559,9004 bd4 ba1.7k sqft132 W Ingle Close, Red Deer, AB T4R 3S2For SaleMLS ID #A2327218, Melissa Morin, Associate, Century 21 Maximum. courtesy of Pillar9 System
- C$600,0005 bd4 ba1.8k sqft40 Owens Close, Red Deer, AB T4N 6Y2For SaleCentury 21 Canada
- C$600,0005 bd4 ba1.8k sqft40 SE Owens Close, Red Deer, AB T4N 6Y2For SaleMLS ID #A2323245, Dale Devereaux, Broker, Century 21 Maximum. courtesy of Pillar9 System
- C$572,5004 bd4 ba2k sqft4736 S 56th St, Red Deer, AB T4N 2K3For SaleMLS ID #A2277272, Frank Regehr, Associate, Royal Lepage Network Realty Corp.. courtesy of Pillar9 System
- C$675,0004 bd3 ba1.9k sqft7 NW Oslo Close, Red Deer, AB T4N 5A5For SaleMLS ID #A2322089, Jordanna Gibeault, Associate, Cir Realty. courtesy of Pillar9 System
- C$439,0005 bd3 ba1.9k sqft44 N Huget Cres, Red Deer, AB T4N 6P4For SaleMLS ID #A2320741, Milena Toncheva, Associate, Century 21 Maximum. courtesy of Pillar9 System
- C$439,0005 bd3 ba1.9k sqft44 Huget Cres, Red Deer, AB T4N 6P4For SaleCentury 21 Canada
