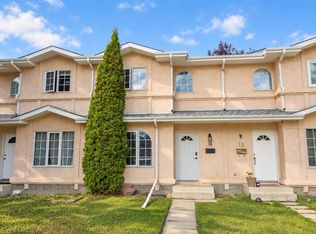
This well-located 4-bedroom, 3-bathroom home offers plenty of space for the whole family and is conveniently situated close to schools, the Collicutt Centre, shopping and everyday amenities. The main floor features three bedrooms, including a spacious primary bedroom complete with a walk-in closet and private 3-piece ensuite. Downstairs, you’ll find an expansive family room stretching the length of the home, along with a fourth bedroom, 4-piece bathroom, sink, separate basement entrance and roughed-in underfloor heat—offering plenty of flexibility for your family’s needs. Outside, enjoy a fully fenced backyard providing privacy and space to relax or play. Important updates include newer shingles, completed approximately in 2021, and a brand-new hot water tank in 2026. With approximately 1,100 sq. ft. above grade plus a fully developed lower level, this home offers a functional layout, great location and plenty of room to make it your own.
For sale
C$329,900
792 N Lancaster Dr, Red Deer, AB T4R 2S9
4beds
1,072sqft
Semi Detached (Half Duplex)
Built in 1999
-- sqft lot
$-- Zestimate®
C$308/sqft
C$-- HOA
What's special
Spacious primary bedroomWalk-in closetFourth bedroomSeparate basement entrance
- 4 days
- 13
- 0
Zillow last checked:
Listing updated:
Listed by:
Alyss Poirier, Associate,
Re/Max Real Estate Central Alberta
Source: courtesy of Pillar9 System,MLS®#: A2347835 Originating MLS®#: Central Alberta
Originating MLS®#: Central AlbertaFacts & features
Interior
Bedrooms & bathrooms
- Bedrooms: 4
- Bathrooms: 3
- Full bathrooms: 3
Bedroom
- Level: Main
- Dimensions: 8`11" x 9`11"
Bedroom
- Level: Main
- Dimensions: 10`10" x 8`11"
Other
- Level: Main
- Dimensions: 11`9" x 11`0"
Bedroom
- Level: Basement
- Dimensions: 12`0" x 10`1"
Other
- Level: Main
- Dimensions: 9`10" x 4`11"
Other
- Level: Basement
- Dimensions: 8`0" x 5`0"
Other
- Level: Main
- Dimensions: 5`10" x 6`11"
Dining room
- Level: Main
- Dimensions: 12`5" x 10`1"
Family room
- Level: Basement
- Dimensions: 44`10" x 16`0"
Kitchen
- Level: Main
- Dimensions: 10`8" x 10`1"
Laundry
- Level: Basement
- Dimensions: 6`5" x 19`4"
Living room
- Level: Main
- Dimensions: 14`1" x 12`0"
Heating
- Forced Air
Cooling
- None
Appliances
- Included: Dishwasher, Dryer, Refrigerator, Stove(s), Washer
- Laundry: In Basement
Features
- Laminate Counters
- Flooring: Hardwood, Laminate, Linoleum
- Basement: Full
- Has fireplace: No
- Common walls with other units/homes: 1 Common Wall
Interior area
- Total interior livable area: 1,072 sqft
Property
Parking
- Total spaces: 2
- Parking features: Off Street
Features
- Levels: One,Bi-Level
- Stories: 1
- Patio & porch: None
- Exterior features: None
- Fencing: Fenced
- Frontage length: 9.14M 30`0"
Lot
- Size: 3,484 Square Feet
- Features: Back Lane, Back Yard, Rectangular Lot
Details
- Parcel number: 113537631
- Zoning: R-D
Construction
Type & style
- Home type: MultiFamily
- Property subtype: Semi Detached (Half Duplex)
- Attached to another structure: Yes
Materials
- Vinyl Siding
- Foundation: Concrete Perimeter
- Roof: Asphalt Shingle
Condition
- New construction: No
- Year built: 1999
Community & HOA
Community
- Subdivision: Lancaster Meadows
HOA
- Has HOA: No
Location
- Region: Red Deer
Financial & listing details
- Price per square foot: C$308/sqft
- Date on market: 9/24/2026
- Date available: 10/23/2026
- Inclusions: Home can be sold fully furnished.
Price history
Price history is unavailable.
Public tax history
Tax history is unavailable.
Climate risks
Neighborhood: Lancaster Meadows
Nearby schools
GreatSchools rating
No schools nearby
We couldn't find any schools near this home.

Similar homes
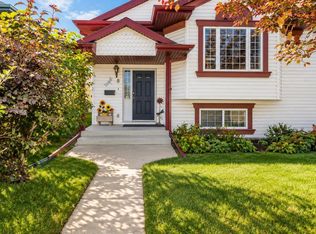
- C$349,9005 bd2 ba1.1k sqft8 E Daines Ave, Red Deer, AB T4R 2W2For Sale
 MLS ID #A2347174, Mike Phelps, Associate, Royal Lepage Network Realty Corp.. courtesy of Pillar9 System
 - C$329,0003 bd3 ba1.2k sqft47 SW Escott Close, Red Deer, AB T4R 2J9For Sale
 MLS ID #A2340834, Jime Jim, Associate, Red Key Realty & Property Management. courtesy of Pillar9 System
 - C$309,9004 bd4 ba1.2k sqft148 S Vanier Dr #202, Red Deer, AB T4R 0V1For Sale
 MLS ID #A2348119, Andrew Russell, Associate, Re/Max Real Estate Central Alberta. courtesy of Pillar9 System
 - C$299,9003 bd2 ba1.1k sqft16 E Davis Close, Red Deer, AB T4R 2L4For Sale
 MLS ID #A2345443, Andrew Russell, Associate, Re/Max Real Estate Central Alberta. courtesy of Pillar9 System
