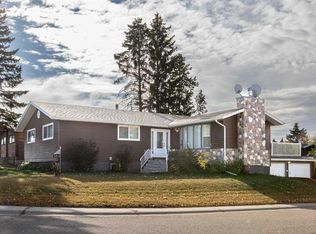
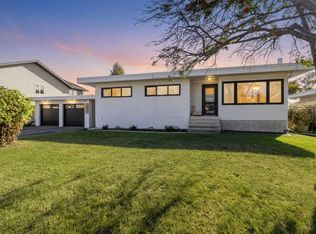
Welcome to this well-maintained 4-bedroom bungalow on a generous 7,200 sq ft lot with a 24x24 detached garage. Big-ticket updates are already done: shingles (2021), siding and all windows up and down (2022), and a basement renovation (2018) that adds plenty of usable space. The functional layout offers three bedrooms on the main floor, including a primary with a 2-piece ensuite, plus a 4-piece main bath, and a kitchen with west-facing windows and lots of room to cook. Head downstairs past the side entrance to a massive rec/living room with a drop ceiling, a large fourth bedroom, a 2-piece bathroom, and a laundry/storage room. Tons of space to grow for years to come!
For sale
C$339,900
3419 E 50th Ave, Innisfail, AB T4G 1H4
4beds
1,185sqft
Single Family Residence
Built in 1976
7,405 Square Feet Lot
$-- Zestimate®
C$287/sqft
C$-- HOA
What's special
Functional layoutKitchen with west-facing windowsLarge fourth bedroom
- 5 hours
- 1
- 0
Zillow last checked:
Listing updated:
Listed by:
James Torrens, Associate,
Real Broker
Source: courtesy of Pillar9 System,MLS®#: A2350476 Originating MLS®#: Central Alberta
Originating MLS®#: Central AlbertaFacts & features
Interior
Bedrooms & bathrooms
- Bedrooms: 4
- Bathrooms: 3
- Full bathrooms: 1
- 1/2 bathrooms: 2
Bedroom
- Level: Main
- Dimensions: 9`9" x 10`4"
Bedroom
- Level: Main
- Dimensions: 10`11" x 9`3"
Other
- Level: Main
- Dimensions: 13`5" x 10`5"
Bedroom
- Level: Basement
- Dimensions: 13`5" x 11`5"
Other
- Level: Main
- Dimensions: 8`8" x 4`11"
Other
- Level: Basement
- Dimensions: 5`9" x 11`3"
Other
- Level: Main
- Dimensions: 4`2" x 4`11"
Dining room
- Level: Main
- Dimensions: 13`4" x 7`5"
Other
- Level: Basement
- Dimensions: 7`0" x 9`6"
Game room
- Level: Basement
- Dimensions: 24`2" x 3`0"
Kitchen
- Level: Main
- Dimensions: 13`4" x 8`1"
Living room
- Level: Main
- Dimensions: 18`5" x 16`9"
Storage
- Level: Basement
- Dimensions: 13`2" x 12`0"
Walk in closet
- Level: Basement
- Dimensions: 2`8" x 6`0"
Heating
- Forced Air, Natural Gas
Cooling
- None
Appliances
- Included: Dishwasher, Electric Stove, Microwave, Refrigerator, Washer/Dryer
- Laundry: In Basement
Features
- See Remarks
- Flooring: Carpet, Laminate
- Basement: Full
- Number of fireplaces: 1
- Fireplace features: Wood Burning
Interior area
- Total interior livable area: 1,185 sqft
Video & virtual tour
Property
Parking
- Total spaces: 2
- Parking features: Double Garage Detached, Off Street
- Garage spaces: 2
Features
- Levels: One
- Stories: 1
- Patio & porch: Other
- Exterior features: Other
- Fencing: Fenced
- Frontage length: 18.28M 60`0"
Lot
- Size: 7,405 Square Feet
- Features: Back Lane
Details
- Parcel number: 112343596
- Zoning: R-1B
Construction
Type & style
- Home type: SingleFamily
- Architectural style: Bungalow
- Property subtype: Single Family Residence
Materials
- Vinyl Siding, Wood Frame
- Foundation: Concrete Perimeter
- Roof: Asphalt Shingle
Condition
- New construction: No
- Year built: 1976
Community & HOA
Community
- Features: Playground, Sidewalks, Street Lights
- Subdivision: Central Innisfail
HOA
- Has HOA: No
Location
- Region: Innisfail
Financial & listing details
- Price per square foot: C$287/sqft
- Date on market: 10/7/2026
- Inclusions: N/A
Price history
Price history is unavailable.
Public tax history
Tax history is unavailable.
Climate risks
Neighborhood: T4G
Nearby schools
GreatSchools rating
No schools nearby
We couldn't find any schools near this home.
Similar homes
- C$373,0005 bd3 ba1.2k sqft3528 NW 50th Ave, Innisfail, AB T4G 1J1For Sale
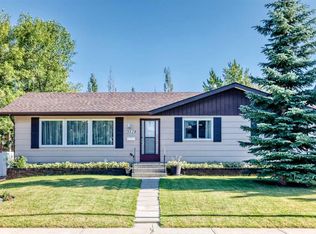 MLS ID #A2346496, Shaun Steen, Associate, Re/Max Real Estate Central Alberta. courtesy of Pillar9 System
 - C$359,0005 bd3 ba1.1k sqft3808 W 49a Ave, Innisfail, AB T4G 1J2For Sale
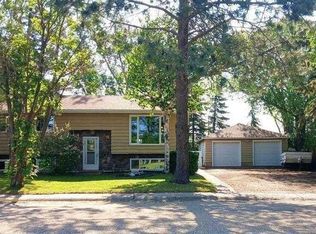 MLS ID #A2333181, Bill Lafferty, Associate, Real Broker. courtesy of Pillar9 System
 - C$337,9003 bd2 ba1k sqft3706 W 51st Ave, Innisfail, AB T4G 1H6For Sale
 MLS ID #A2332435, Leslie Deruyter, Associate, Coldwell Banker Ontrack Realty. courtesy of Pillar9 System
 - C$399,9005 bd2 ba1.1k sqft4939 N 42nd St, Innisfail, AB T4G 1J9For Sale
 MLS ID #A2349904, Hannah Hauser, Associate, Real Broker. courtesy of Pillar9 System
