Welcome home to effortless living in Olds! Perfect for retirees looking to downsize or first-time buyers wanting to break into the market, this sprawling 3 bedroom 1,344 sq. ft. manufactured home (complete with a covered porch) is a must-see. Step inside to an expansive, sun-drenched open floor plan beneath vaulted ceilings that seamlessly connect the kitchen, dining, and living areas. You will love the massive kitchen, packed with endless cabinet space, expansive countertops, and a central island made for gathering. The layout offers an ideal retreat with a spacious primary bedroom featuring a private 4-piece ensuite (complete with a deep oval tub for soaking), plus two additional bright bedrooms, a full main bath, and a handy 2-piece bath. Coming inside is a breeze through the cozy, heated porch that leads into a functional laundry/mudroom. Outside, your private west-facing deck is destined to be your summer happy hour spot, perfect for evening BBQs and hosting friends. Complete with a handy storage shed and situated just minutes from all the shopping and amenities of the vibrant west end, this one checks every single box!
For sale
C$159,900
5800 46th St #51, Olds, AB T4H 1G7
3beds
1,344sqft
Mobile Home
Built in 2007
-- sqft lot
$-- Zestimate®
C$119/sqft
C$-- HOA
What's special
Covered porchVaulted ceilingsMassive kitchenEndless cabinet spaceExpansive countertopsSpacious primary bedroomTwo additional bright bedrooms
- 27 days
- 55
- 1
Zillow last checked:
Listing updated:
Listed by:
Glenn Christiansen, Associate,
Coldwell Banker Vision Realty
Source: courtesy of Pillar9 System,MLS®#: A2325038 Originating MLS®#: Calgary
Originating MLS®#: CalgaryFacts & features
Interior
Bedrooms & bathrooms
- Bedrooms: 3
- Bathrooms: 3
- Full bathrooms: 2
- 1/2 bathrooms: 1
Other
- Level: Main
- Dimensions: 11`5" x 12`0"
Bedroom
- Level: Main
- Dimensions: 9`2" x 8`8"
Bedroom
- Level: Main
- Dimensions: 9`2" x 9`2"
Other
- Level: Main
- Dimensions: 0`0" x 0`0"
Other
- Level: Main
Other
- Level: Main
- Dimensions: 0`0" x 0`0"
Other
- Level: Main
- Dimensions: 14`9" x 7`6"
Other
- Level: Main
- Dimensions: 13`4" x 14`8"
Laundry
- Level: Main
- Dimensions: 8`10" x 6`4"
Living room
- Level: Main
- Dimensions: 14`9" x 14`8"
Heating
- Electric, Forced Air, Natural Gas
Appliances
- Included: Dishwasher, Dryer, Electric Stove, Freezer, Microwave Hood Fan, Refrigerator, Washer
- Laundry: In Hall, Laundry Room
Features
- High Ceilings, Kitchen Island, Open Floorplan, Vaulted Ceiling(s)
- Flooring: Laminate, Linoleum
Interior area
- Total interior livable area: 1,344 sqft
Property
Parking
- Total spaces: 2
- Parking features: Parking Pad, Paved
- Has uncovered spaces: Yes
Features
- Levels: One
- Stories: 1
- Patio & porch: Enclosed, Porch
- Exterior features: Private Yard, Storage
Details
- On leased land: Yes
- Lease amount: $525
Construction
Type & style
- Home type: MobileManufactured
- Property subtype: Mobile Home
Materials
- Vinyl Siding
- Foundation: Block, Wood
- Roof: Asphalt Shingle
Condition
- Year built: 2007
Community & HOA
Community
- Subdivision: NONE
Location
- Region: Olds
Financial & listing details
- Price per square foot: C$119/sqft
- Date on market: 8/31/2026
- Inclusions: Garden Shed, All Flower Planters and Raised Bed Planters
Price history
Price history is unavailable.
Public tax history
Tax history is unavailable.
Climate risks
Neighborhood: T4H
Nearby schools
GreatSchools rating
No schools nearby
We couldn't find any schools near this home.


Similar homes
- C$90,0003 bd1 ba1.3k sqft5800 46th St #42, Olds, AB T4H 1G7For Sale
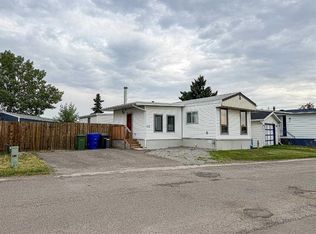 MLS ID #A2342420, Charlotte Hogarth, Associate, Century 21 Bravo Realty. courtesy of Pillar9 System
 - C$169,0002 bd2 ba1.1k sqft5103 61st Ave #57, Olds, AB T4H 1L5For Sale
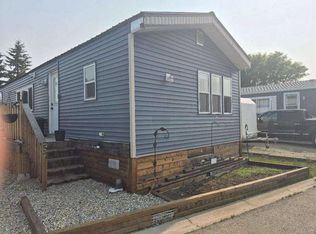 MLS ID #A2302888, Darya Pfund, Broker, Easy List Realty. courtesy of Pillar9 System
 - C$179,9002 bd1 ba788 sqft5026 49th St #202, Olds, AB T4H 1V7For Sale
 Century 21 Canada
 - C$179,9002 bd1 ba788 sqft5026 S 49th St #202, Olds, AB T4H 1V7For Sale
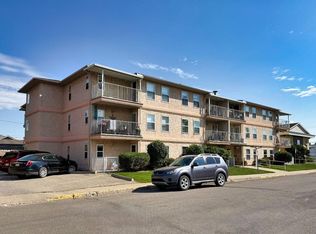 MLS ID #A2339592, Melissa Hammer, Associate, Century 21 Bravo Realty. courtesy of Pillar9 System
