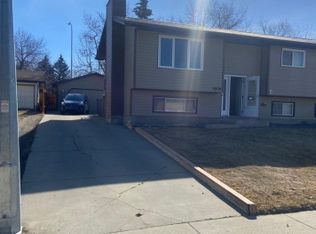
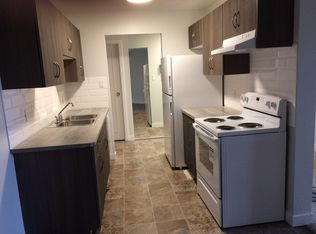
Welcome to this well loved 4 level split, situated on a large corner lot in a mature Innisfail neighbourhood and conveniently located close to the pool, parks, ball diamonds and schools. Offering 4 bedrooms and plenty of living space across four levels, this home provides a functional layout with room for the whole family. The main floor features the kitchen, dining and living areas, with hardwood flooring adding warmth and character. Upstairs you’ll find three bedrooms and the main bathroom, while the lower level offers a spacious family room, fourth bedroom and convenient 2 piece bathroom. The basement provides additional utility and storage space. Over the years, several of the important updates have already been taken care of, including the roof, eavestroughs, most windows, furnace, hot water tank, central air conditioning and an updated electrical sub panel. Outside, the large corner lot provides plenty of yard space to enjoy, while the heated double detached garage is a great addition for parking, storage, hobbies or projects year round. With a solid layout, numerous major updates already completed and plenty of opportunity to personalize the interior to your own style, this home offers a great chance to make it your own. Whether you’re looking for your first home, room for a growing family or simply a property where you can add your own finishing touches over time, the combination of space, location and potential makes this one well worth a look.
For sale
C$349,000
5103 N 40th St, Innisfail, AB T4G 1H8
4beds
1,108sqft
Single Family Residence
Built in 1965
7,405 Square Feet Lot
$-- Zestimate®
C$315/sqft
C$-- HOA
What's special
Large corner lotSpacious family roomHeated double detached garageSolid layout
- 10 days
- 48
- 1
Zillow last checked:
Listing updated:
Listed by:
Shaun Steen, Associate,
Re/Max Real Estate Central Alberta
Source: courtesy of Pillar9 System,MLS®#: A2342437 Originating MLS®#: Central Alberta
Originating MLS®#: Central AlbertaFacts & features
Interior
Bedrooms & bathrooms
- Bedrooms: 4
- Bathrooms: 2
- Full bathrooms: 1
- 1/2 bathrooms: 1
Other
- Level: Upper
- Dimensions: 12`5" x 12`0"
Bedroom
- Level: Upper
- Dimensions: 14`5" x 8`7"
Bedroom
- Level: Upper
- Dimensions: 10`11" x 8`7"
Bedroom
- Level: Lower
- Dimensions: 10`11" x 9`4"
Other
- Level: Upper
- Dimensions: 9`0" x 5`2"
Other
- Level: Lower
- Dimensions: 6`10" x 6`5"
Dining room
- Level: Main
- Dimensions: 9`0" x 8`4"
Other
- Level: Main
- Dimensions: 6`10" x 6`8"
Family room
- Level: Lower
- Dimensions: 14`11" x 13`5"
Other
- Level: Basement
- Dimensions: 25`4" x 20`10"
Kitchen
- Level: Main
- Dimensions: 12`8" x 12`5"
Living room
- Level: Main
- Dimensions: 14`0" x 13`0"
Heating
- Forced Air, Natural Gas
Cooling
- Central Air
Appliances
- Included: Dishwasher, Dryer, Garage Control(s), Gas Stove, Microwave Hood Fan, Refrigerator, Washer
- Laundry: In Basement
Features
- Built-in Features, Laminate Counters, Natural Woodwork, Open Floorplan, See Remarks, Storage
- Flooring: Carpet, Hardwood, Linoleum
- Windows: Window Coverings
- Basement: Full
- Has fireplace: No
Interior area
- Total interior livable area: 1,108 sqft
Property
Parking
- Total spaces: 4
- Parking features: Double Garage Detached, Off Street, Parking Pad
- Garage spaces: 2
- Has uncovered spaces: Yes
Features
- Levels: 4 Level Split
- Stories: 1
- Patio & porch: Pergola
- Exterior features: Private Yard, Rain Gutters, Storage
- Pool features: Community
- Fencing: Fenced
- Frontage length: 18.29M 60`0"
Lot
- Size: 7,405 Square Feet
- Features: Back Lane, Back Yard, Corner Lot, Fruit Trees/Shrub(s), Lawn, Level
Details
- Additional structures: Shed(s)
- Parcel number: 112100405
- Zoning: R-1B
Construction
Type & style
- Home type: SingleFamily
- Property subtype: Single Family Residence
Materials
- Brick, Concrete, Mixed, Vinyl Siding, Wood Frame
- Foundation: Concrete Perimeter
- Roof: Shingle
Condition
- New construction: No
- Year built: 1965
Community & HOA
Community
- Features: Fishing, Golf, Lake, Park, Playground, Sidewalks, Street Lights, Tennis Court(s)
- Subdivision: Southeast Innisfail
HOA
- Has HOA: No
Location
- Region: Innisfail
Financial & listing details
- Price per square foot: C$315/sqft
- Date on market: 9/4/2026
- Date available: 10/07/2026
- Inclusions: Shelving in basement, Yard Tools, Rain Barrels, Shed
Price history
Price history is unavailable.
Public tax history
Tax history is unavailable.
Climate risks
Neighborhood: T4G
Nearby schools
GreatSchools rating
No schools nearby
We couldn't find any schools near this home.

Similar homes
- C$349,9005 bd2 ba1.1k sqft5028 S 44th St, Innisfail, AB T4G 1L5For Sale
 MLS ID #A2344969, Stephanie Sanchez, Associate, Coldwell Banker Ontrack Realty. courtesy of Pillar9 System
 - C$374,9004 bd3 ba1k sqft4304 W 50th Ave, Innisfail, AB T4G 1M5For Sale
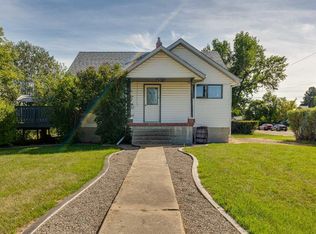 MLS ID #A2342002, Chris Strong, Associate, Grassroots Realty Group Ltd.. courtesy of Pillar9 System
 - C$359,0005 bd3 ba1.1k sqft3808 W 49a Ave, Innisfail, AB T4G 1J2For Sale
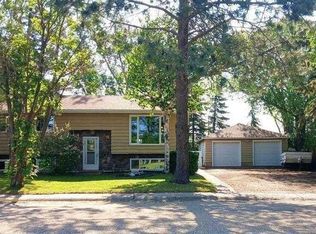 MLS ID #A2333181, Bill Lafferty, Associate, Real Broker. courtesy of Pillar9 System
 - C$349,9003 bd2 ba1k sqft3706 W 51st Ave, Innisfail, AB T4G 1H6For Sale
 MLS ID #A2332435, Leslie Deruyter, Associate, Coldwell Banker Ontrack Realty. courtesy of Pillar9 System
